
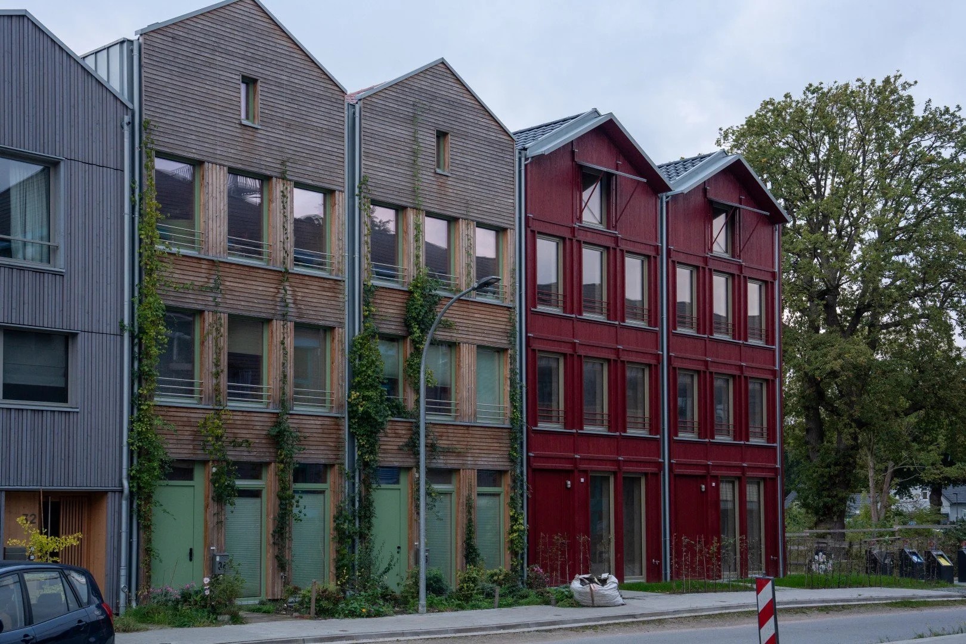
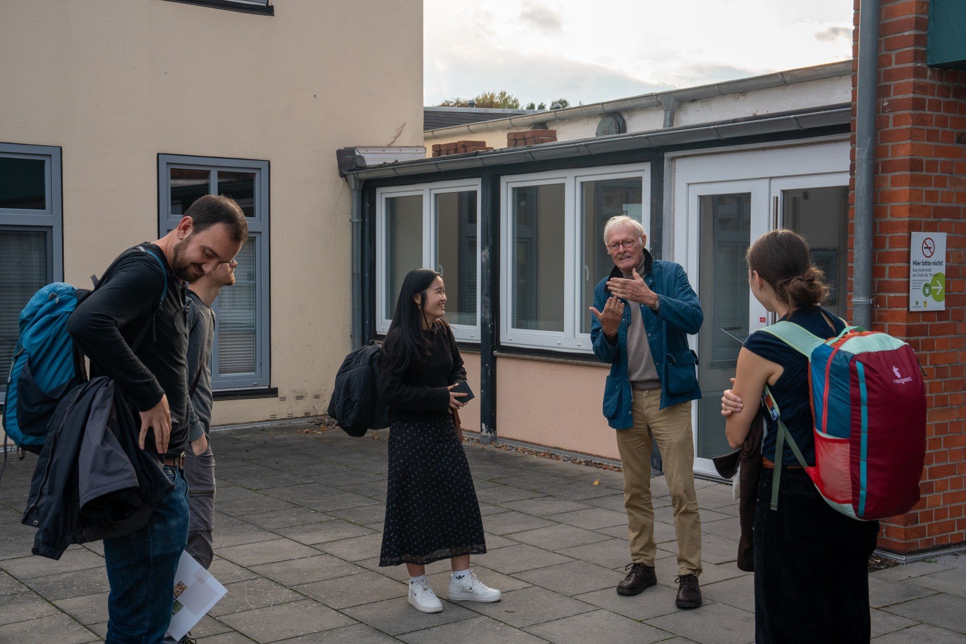
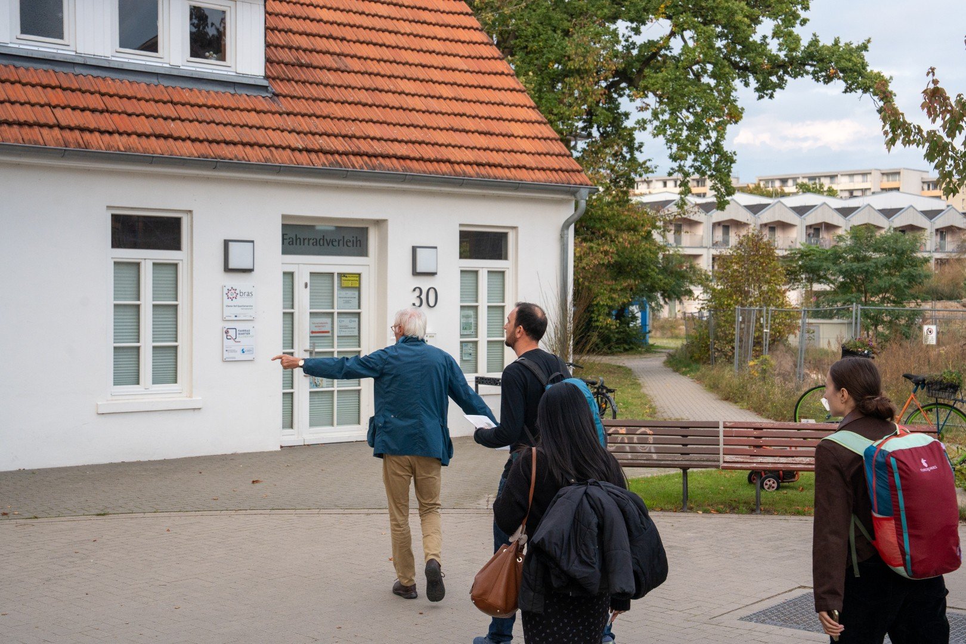
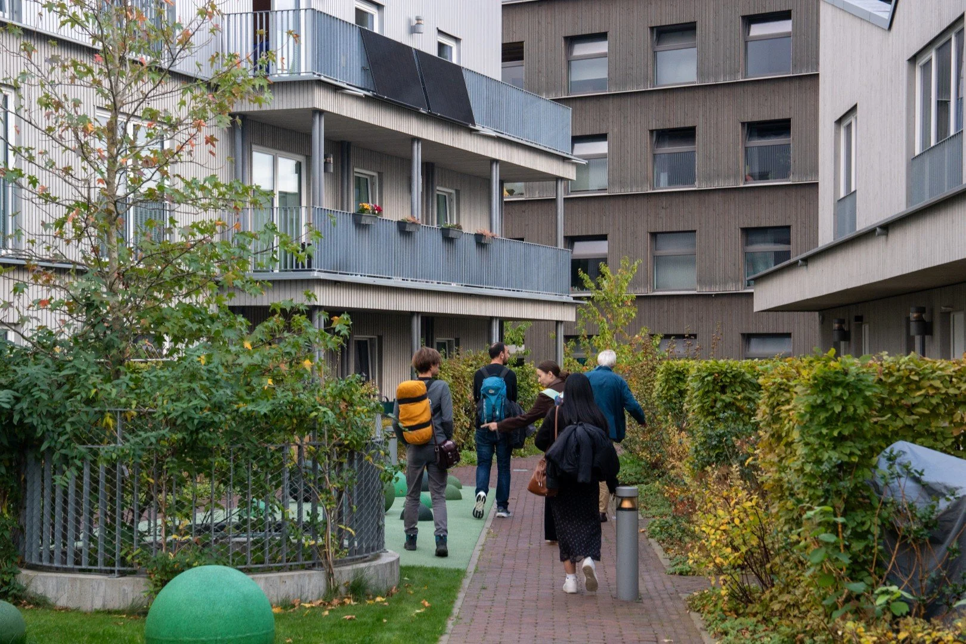
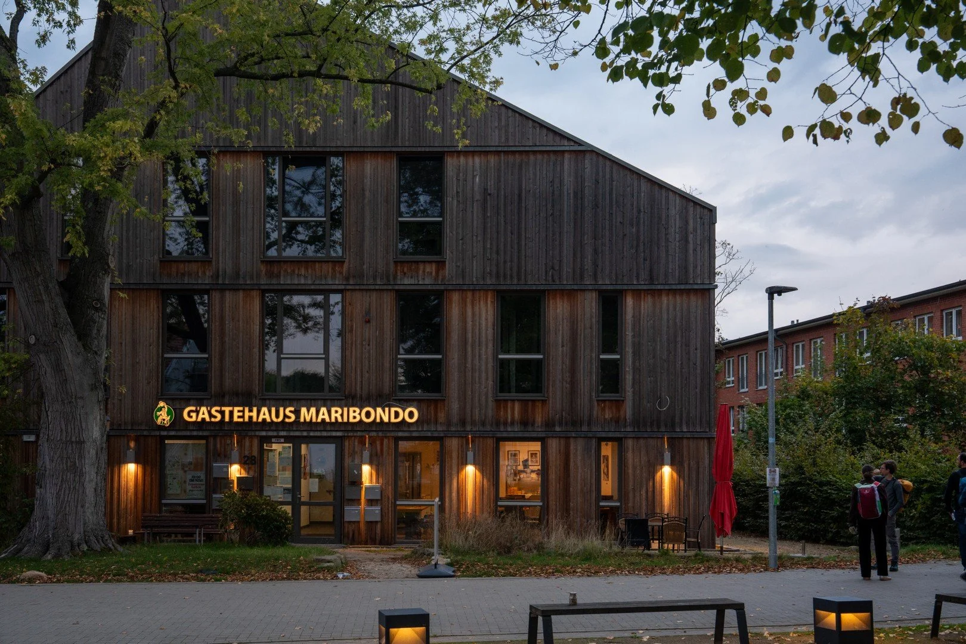
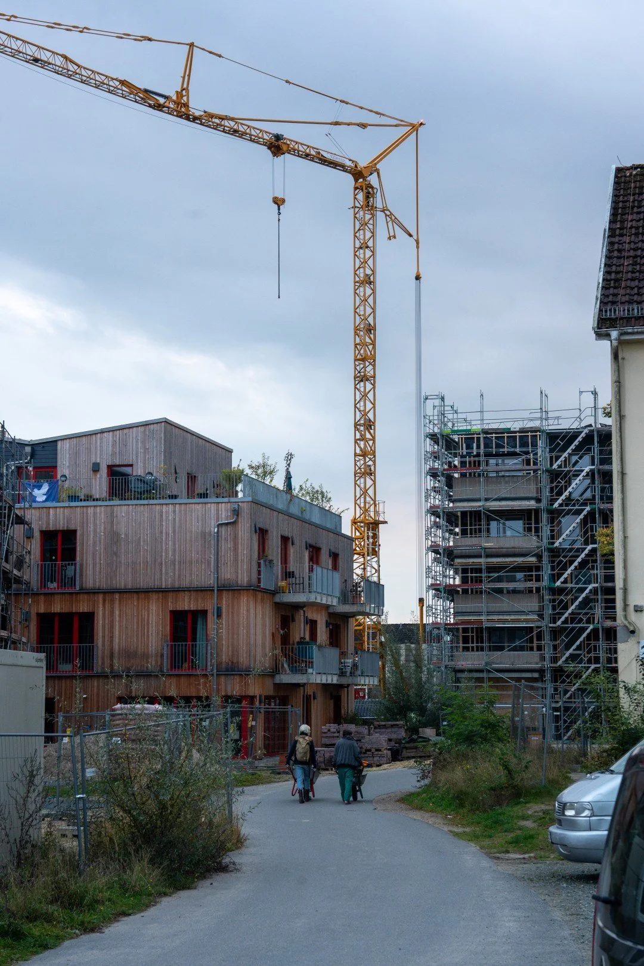
This year the Modece team ventured to Bremen, Germany for our Study Trip. Whilst visiting Bremen, we were shown around Stadtleben Ellener Hof by Edo Lübbing of Bremer Heimstiftung, the Bremen Home Foundation, whose specialism is environmental planning and timber construction. Conceived as a socio-ecological model neighbourhood, the scheme is planned to provide approximately 500 new homes.
Ellener Hof’s appeal goes beyond the individual buildings. It invites us to think about how housing, shared spaces and everyday activities can come together to support a more connected neighbourhood.
Its design is based on the idea of an “urban village”, where social and ecological ambitions are considered together. Housing for different ages and circumstances sits alongside meeting places, social facilities and spaces for community projects. The ambition is to make shared life part of the original brief, rather than an afterthought.
Thinking about community at neighbourhood scale
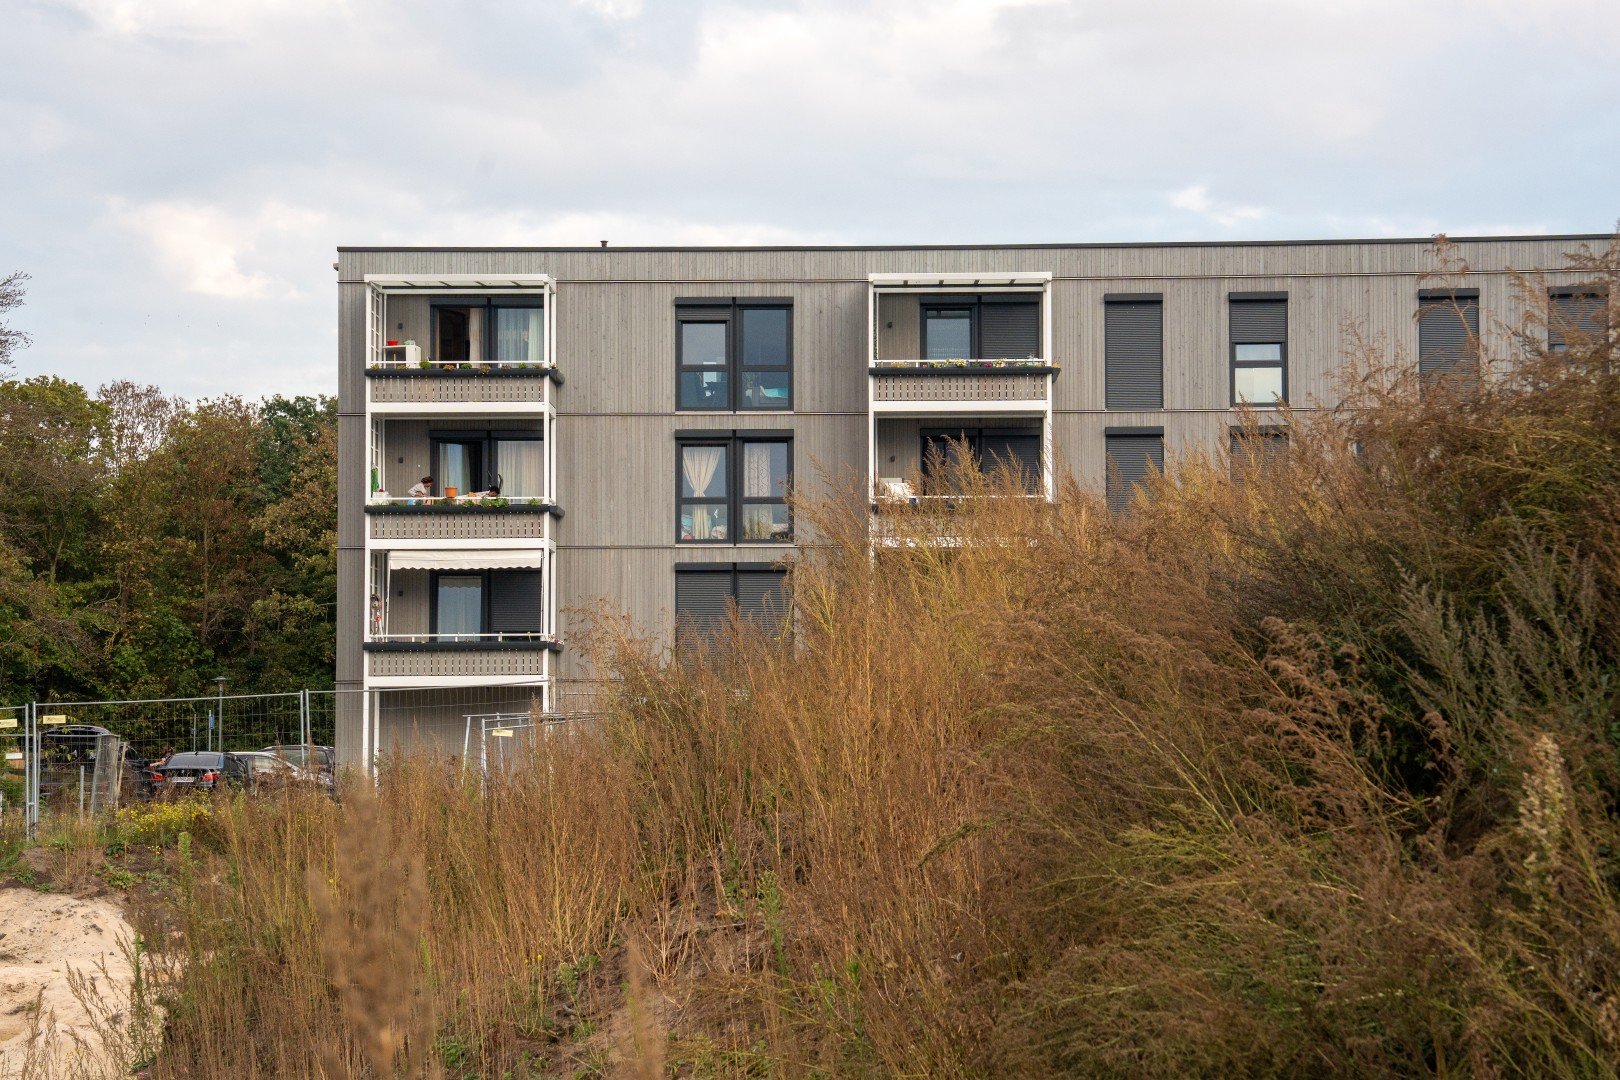
Rather than following a single model of housing, Ellener Hof brings together a range of individual projects within a wider neighbourhood. The design handbook sets out 15 development plots, allowing different projects to establish their own character while contributing to shared social, environmental and architectural aims. There is room for variety without losing a sense of consistency across the scheme.
The neighbourhood programme connects housing with nurseries, a café, bicycle-repair facilities and a cultural hub. These provide opportunities for shared life to extend beyond an individual housing group into the wider neighbourhood.
Behind this diversity is a shared development framework. Bremer Heimstiftung provides plots through ground leases, allowing different organisations to develop their own projects while working towards a common neighbourhood vision. The ambition is to balance individual identity with collective purpose.
From a cohousing perspective, this is particularly interesting: it invites us to think about community at more than one scale, from relationships with immediate neighbours to participation in a broader network of activities and facilities.
Making room for different people
The planned housing mix includes students, older people and people with particular support needs, alongside around 150 social housing units. Diversity is therefore part of the neighbourhood’s original programme, rather than something left to chance.
For us, this raises an important question for cohousing: how can the benefits of a more connected way of living be made available to people with different incomes, needs and circumstances? Ellener Hof offers an inspiring starting point for that conversation.
Taking everyday encounters seriously
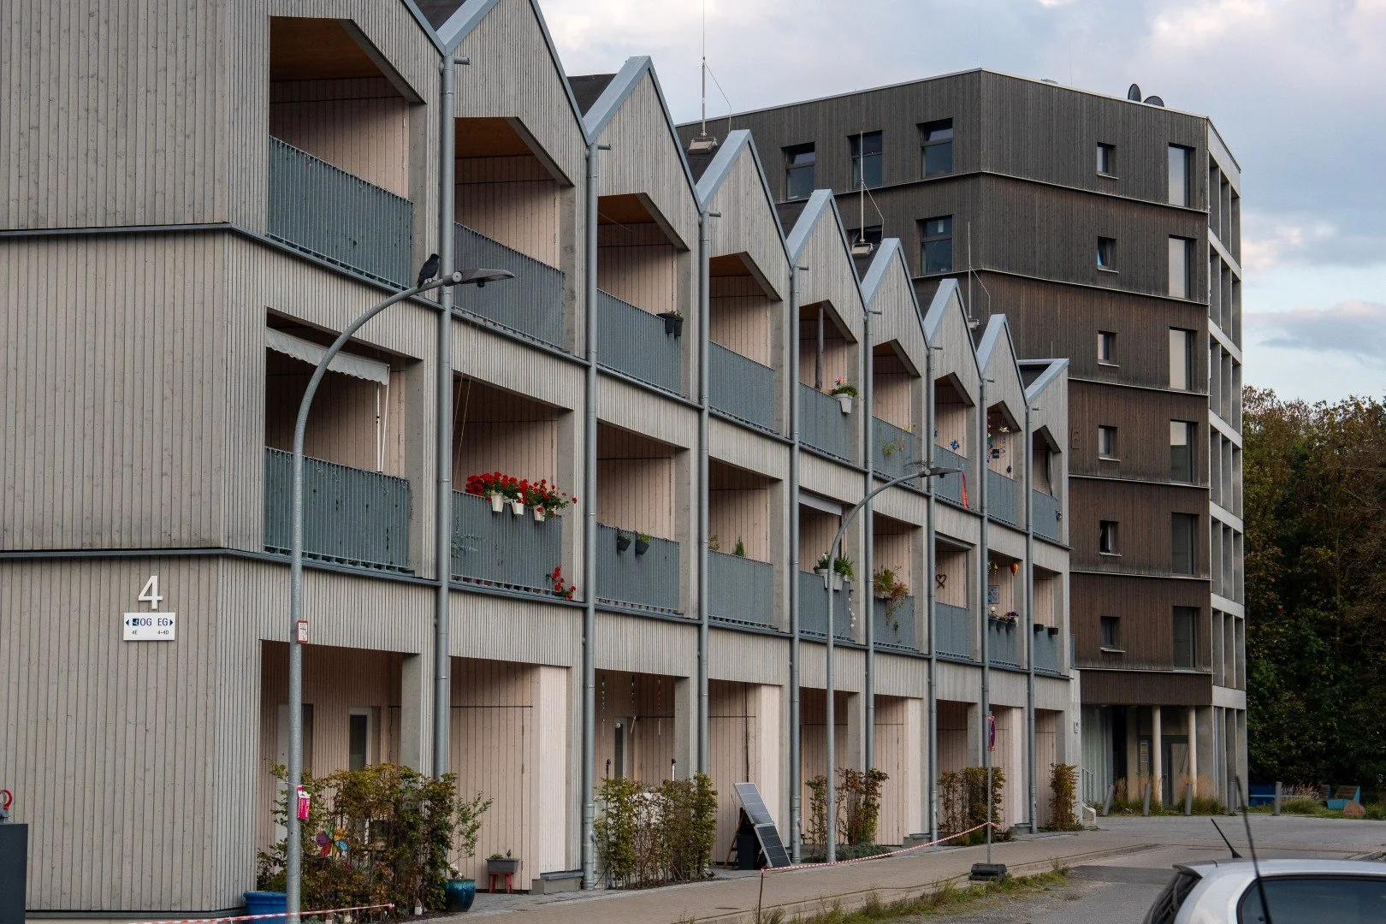
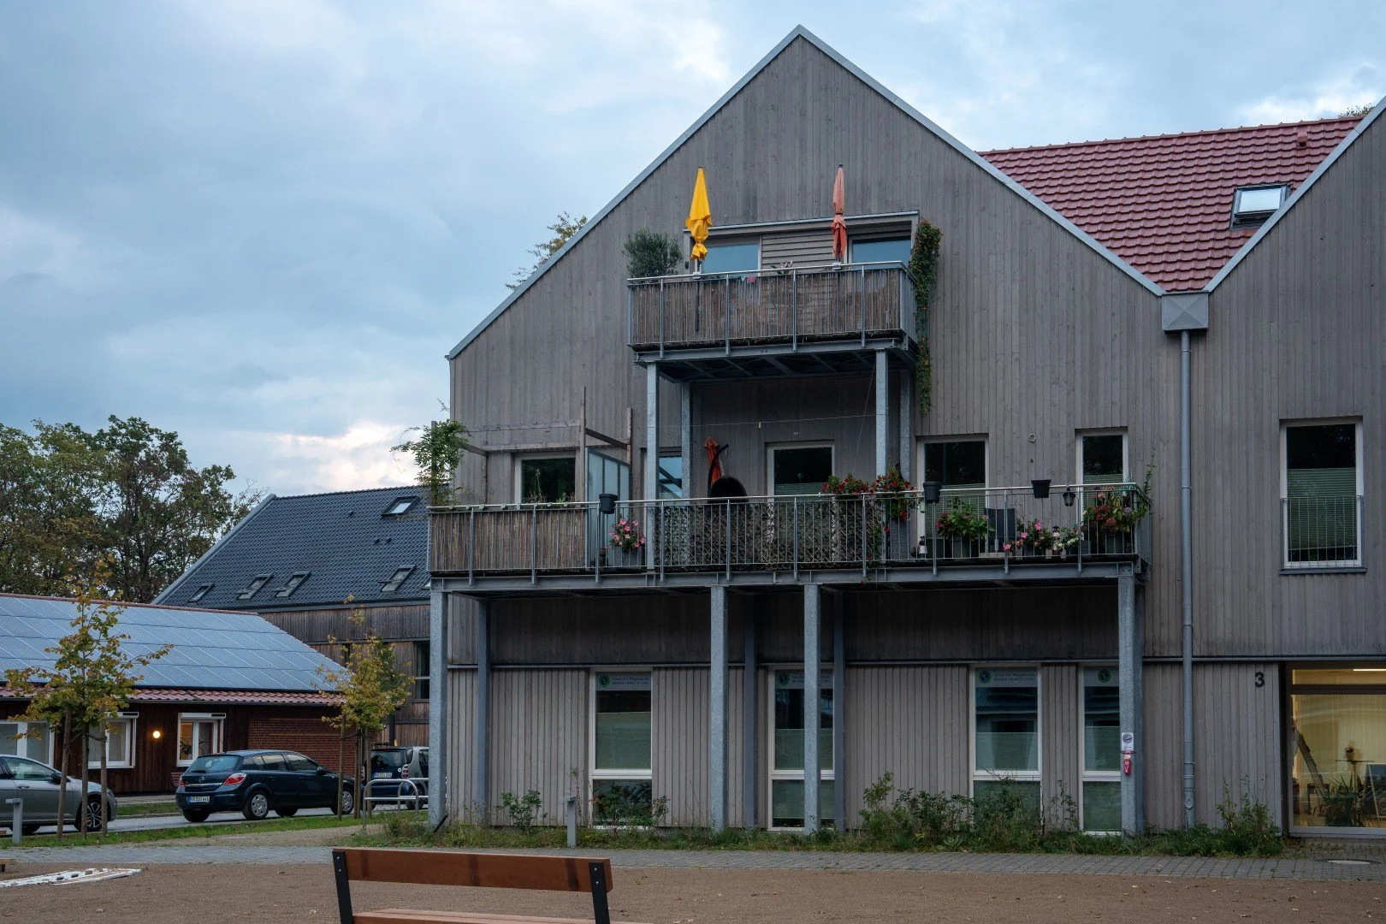
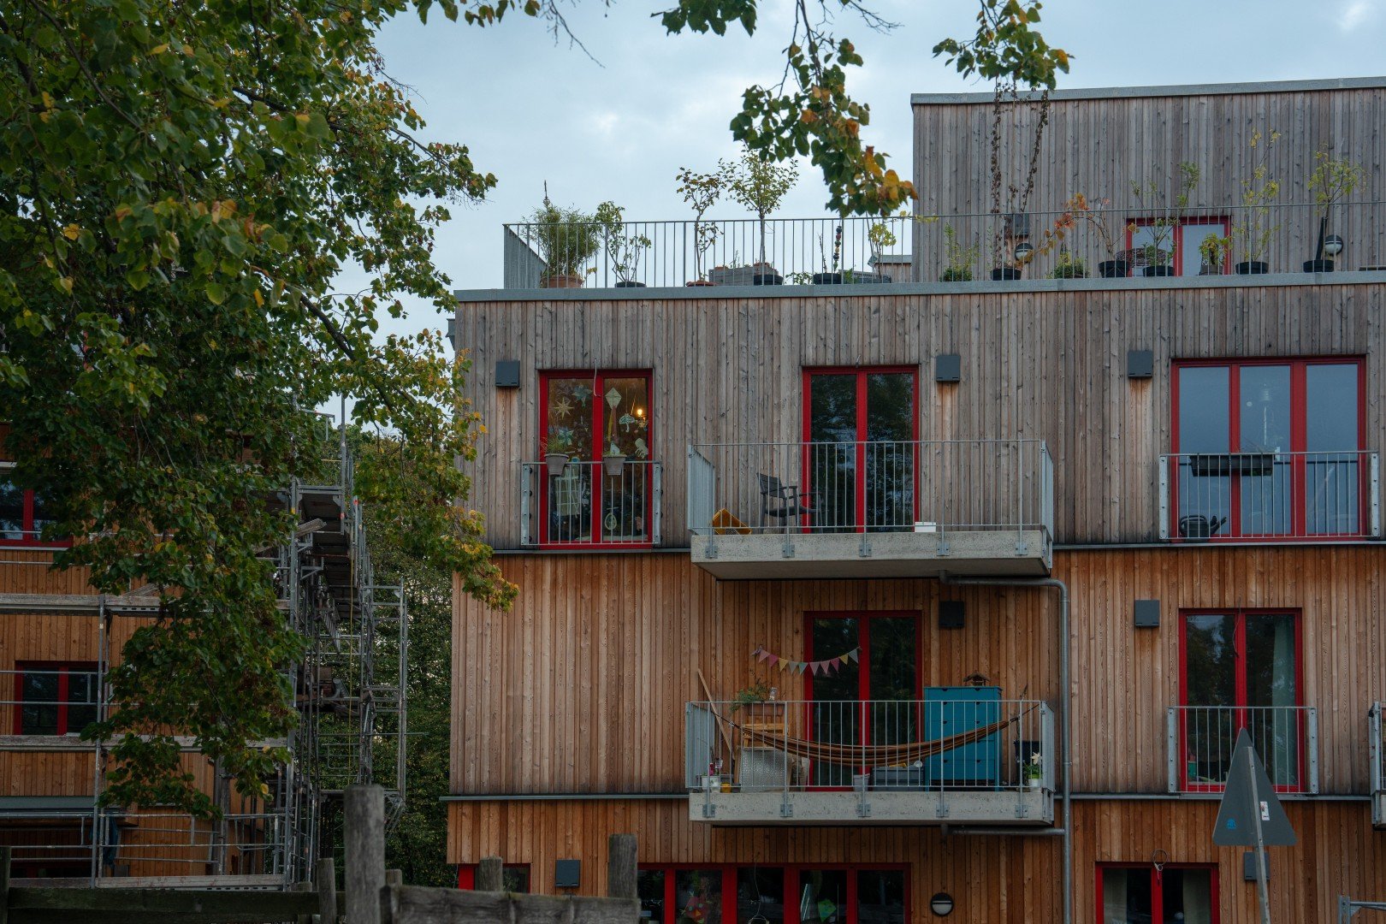
Some of the most revealing ideas are in the smaller architectural details. The design guidance calls for wide external access galleries that can function as living space, rather than simply routes to front doors. Selected railings should be broad enough to lean on comfortably, while open balustrades should allow seated residents and wheelchair users to stay connected to life on the street.
These are modest but thoughtful expressions of the project’s intentions: designing not only for movement, but also for the possibility of stopping and talking. They suggest that shared life deserves attention in everyday spaces, not just in designated communal rooms.
Sustainability at its core
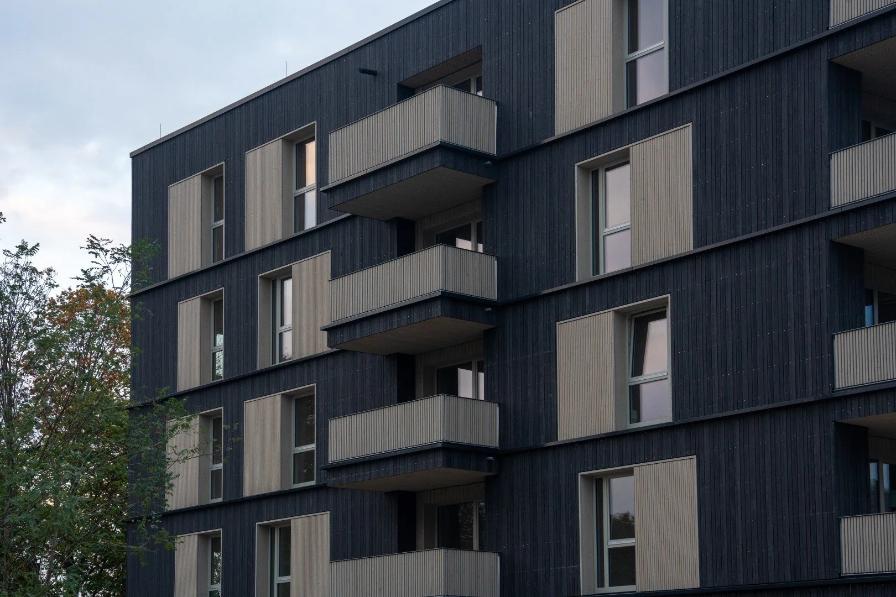
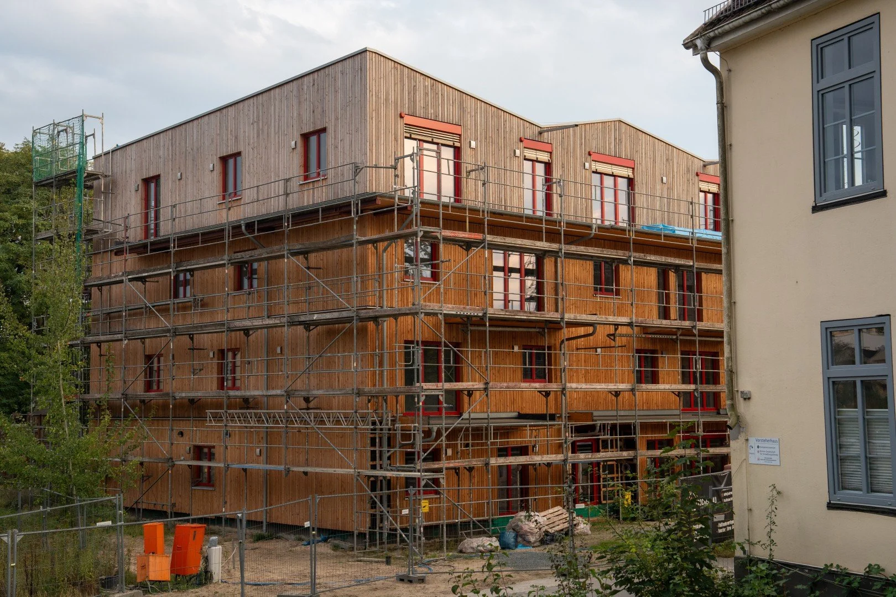
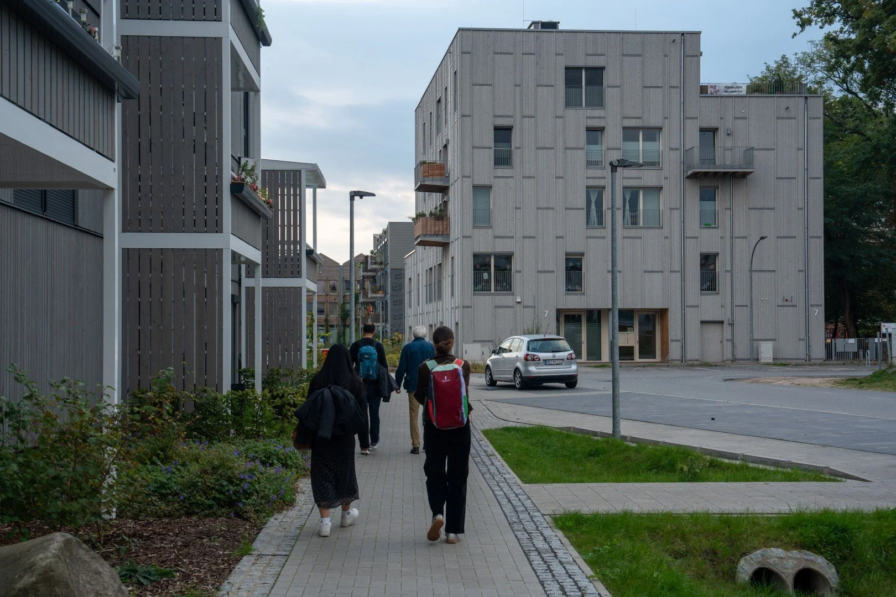
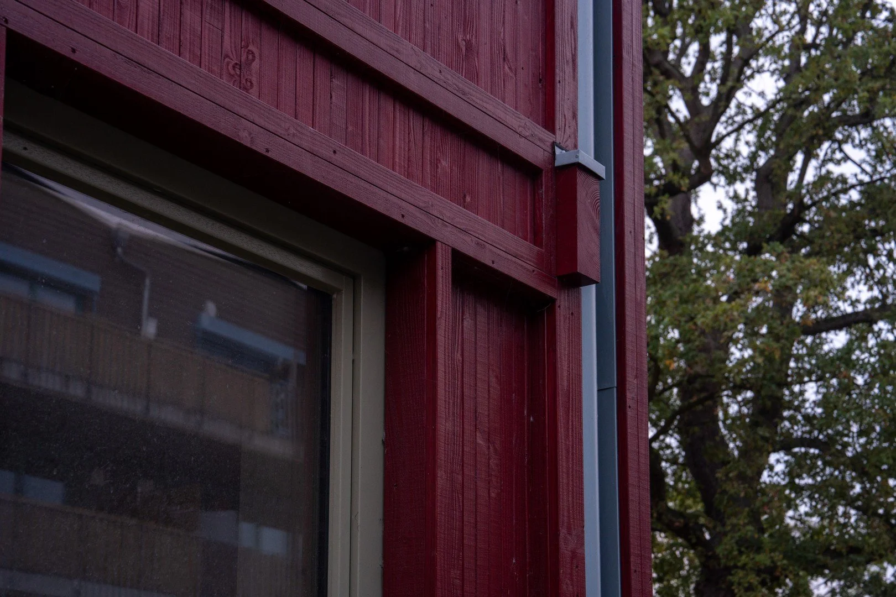
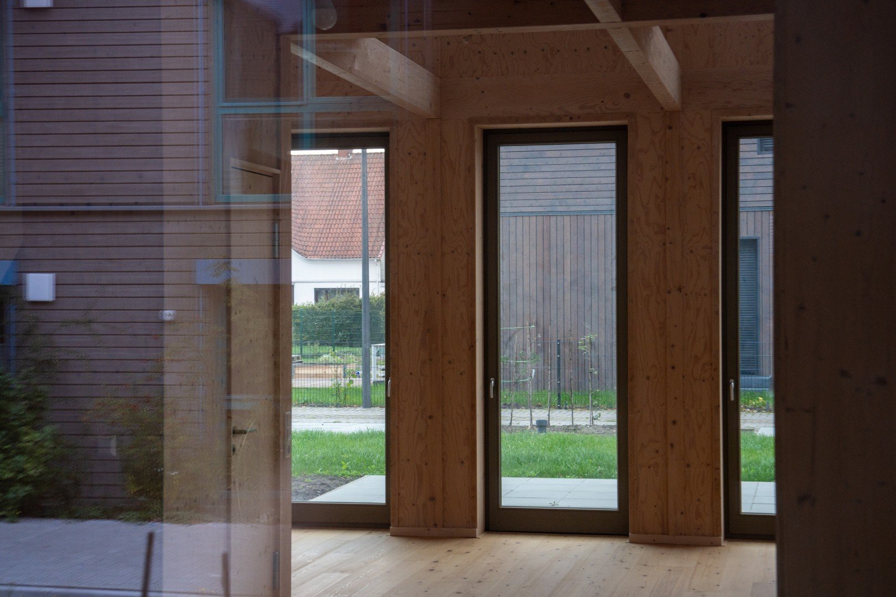
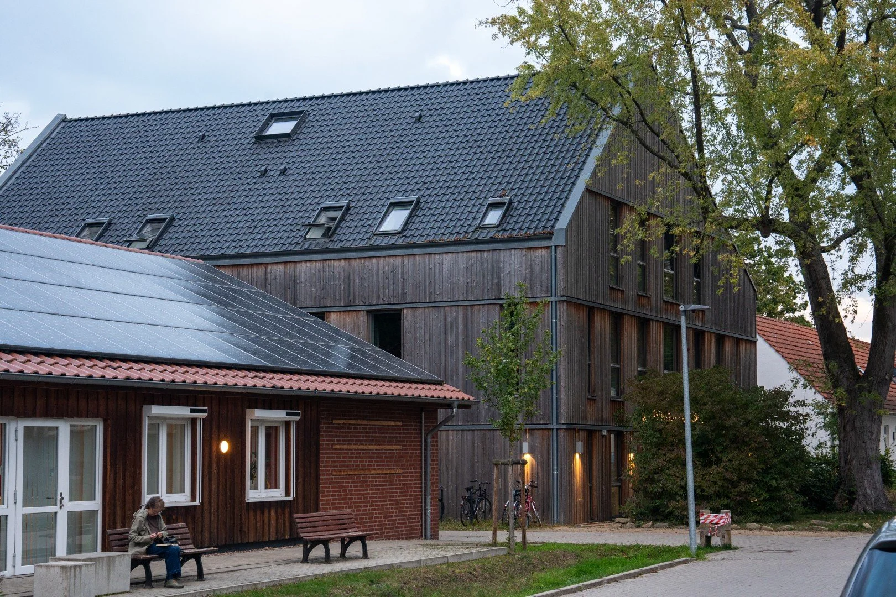
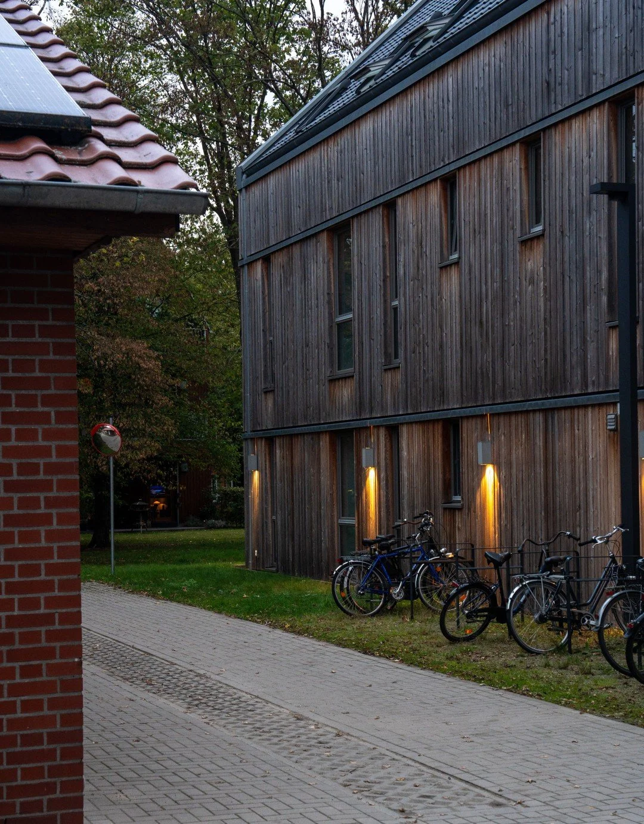
The ecological ambition is reflected in the construction approach. The project’s published information sets out a 70% timber construction benchmark, making wood a central part of the scheme rather than simply an external finish.
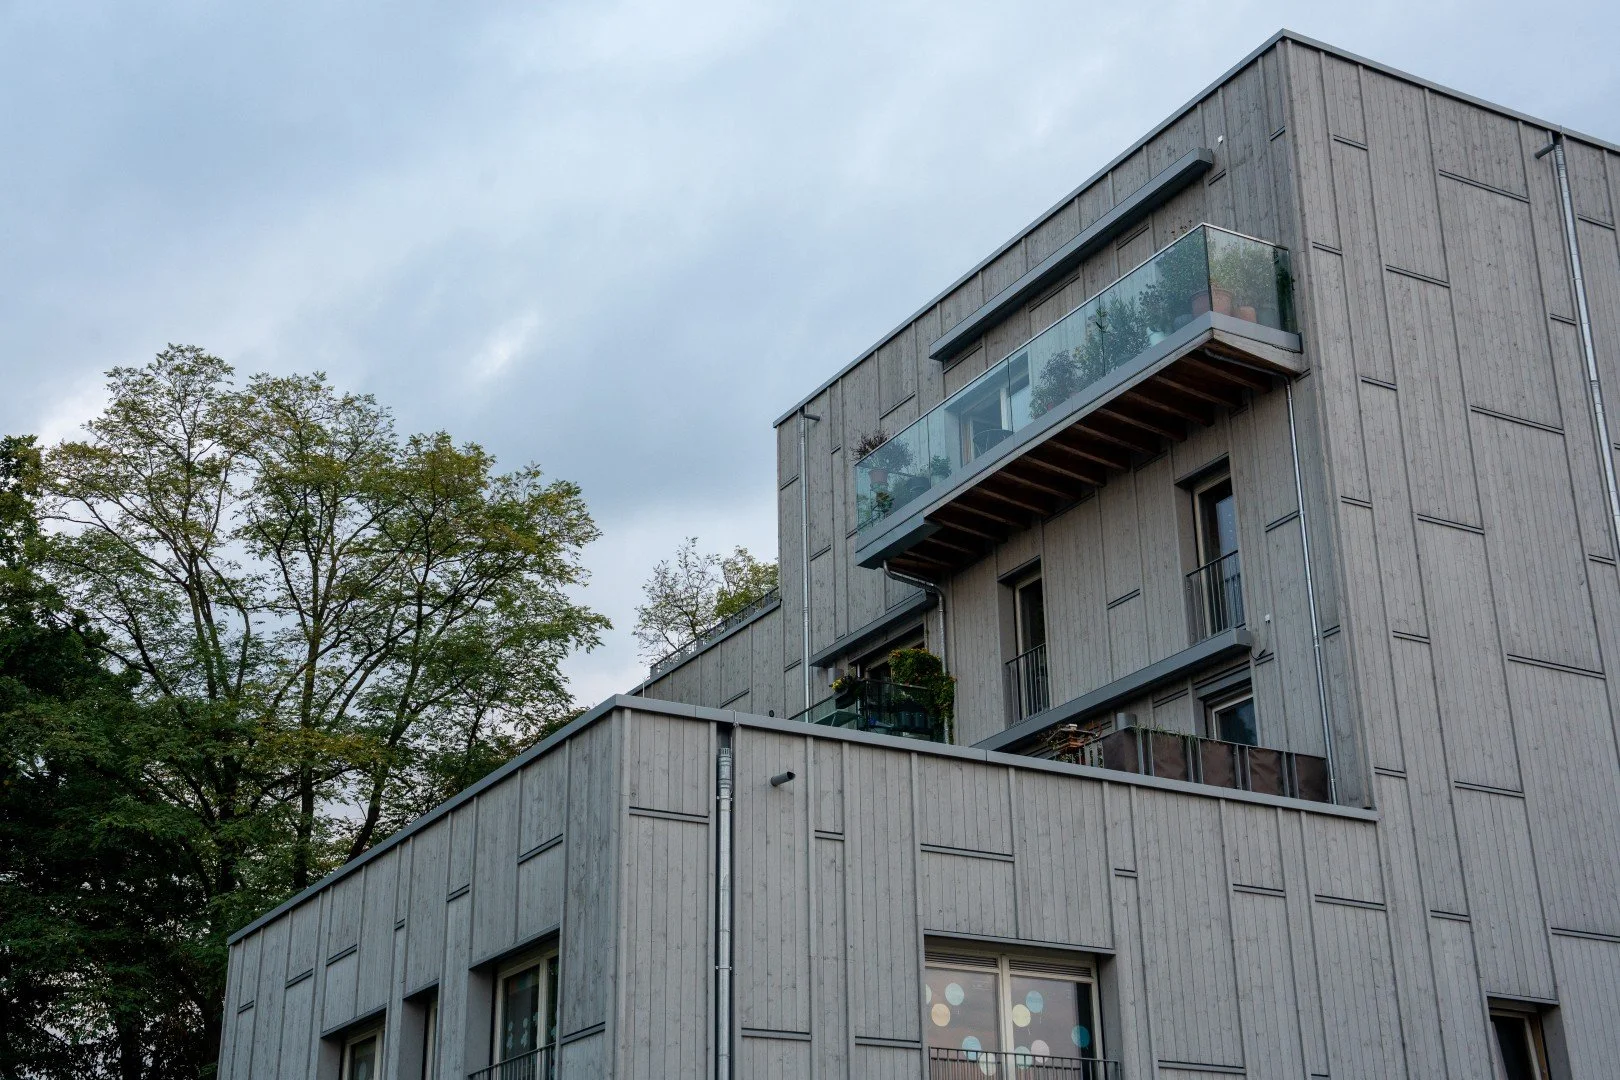
The design handbook also calls for at least 80% green coverage on the flat roofs of main buildings. Its approach extends to the future of the buildings themselves: structures should be capable of being dismantled so that materials can be separated into distinct material streams.
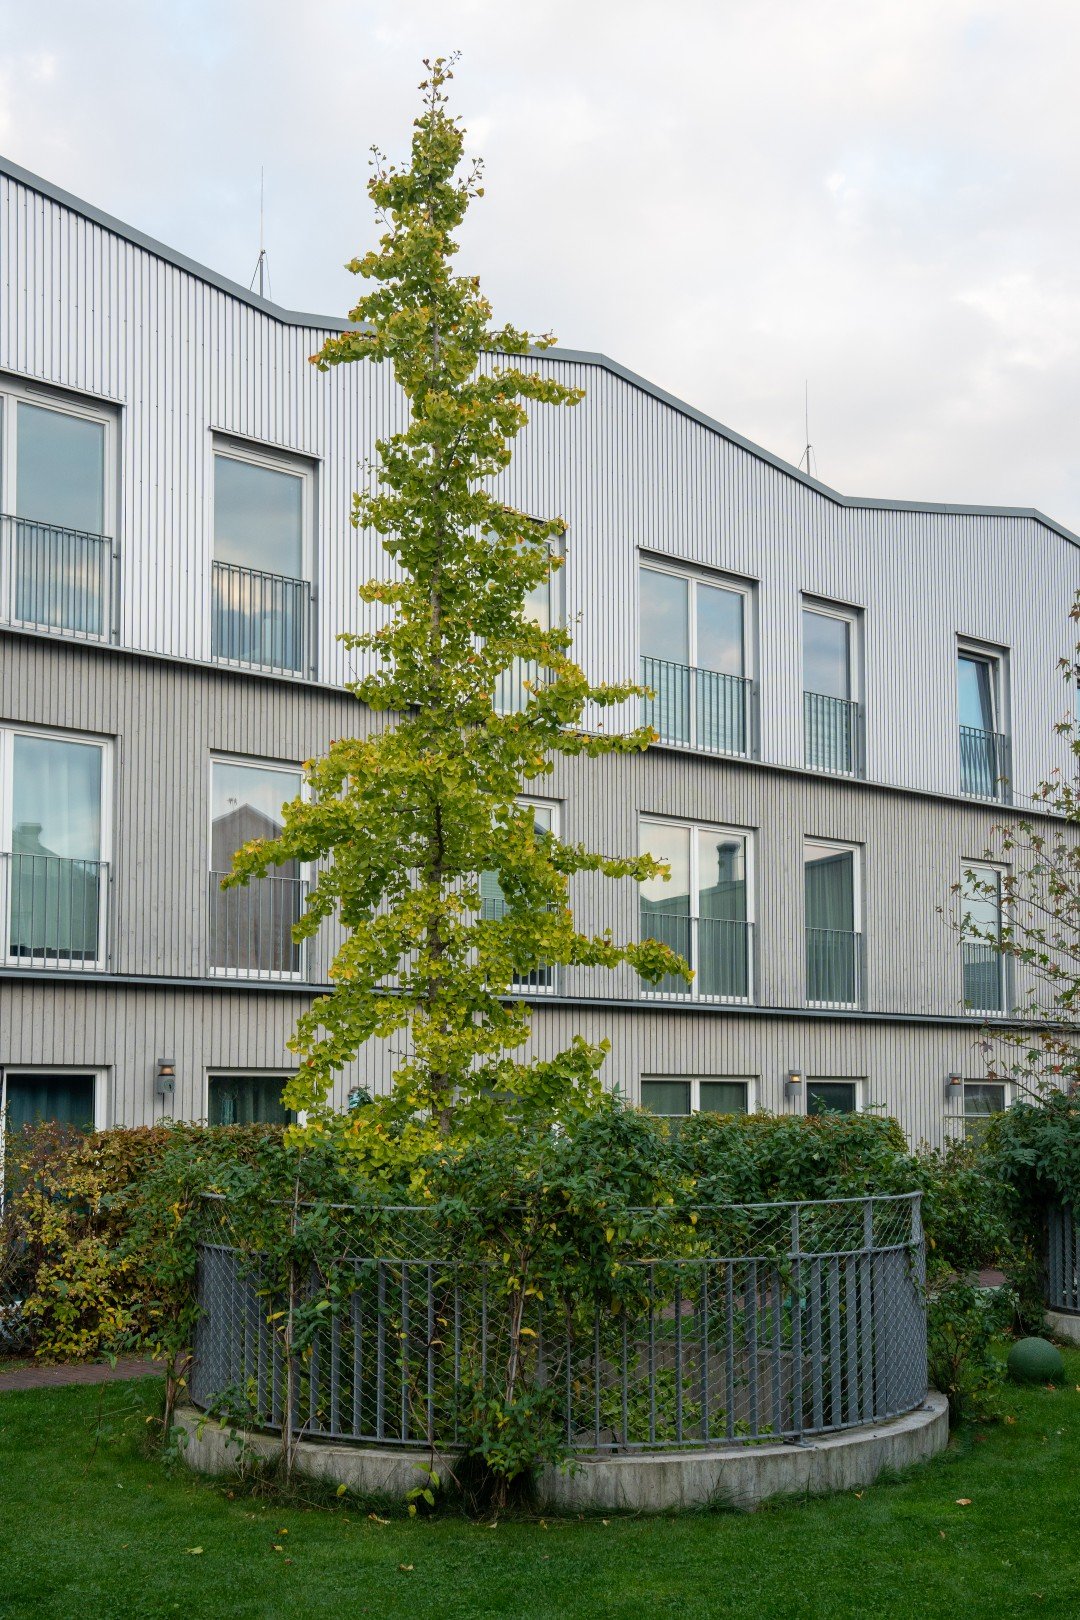
Sustainability also means working with what is already there. Retaining mature trees and existing buildings was central to the masterplan, with new development shaped around the landscape and history of the site rather than treating it as a blank canvas.
What we found compelling was the ambition to consider environmental responsibility alongside the question of how people live together.
Carefully considered design
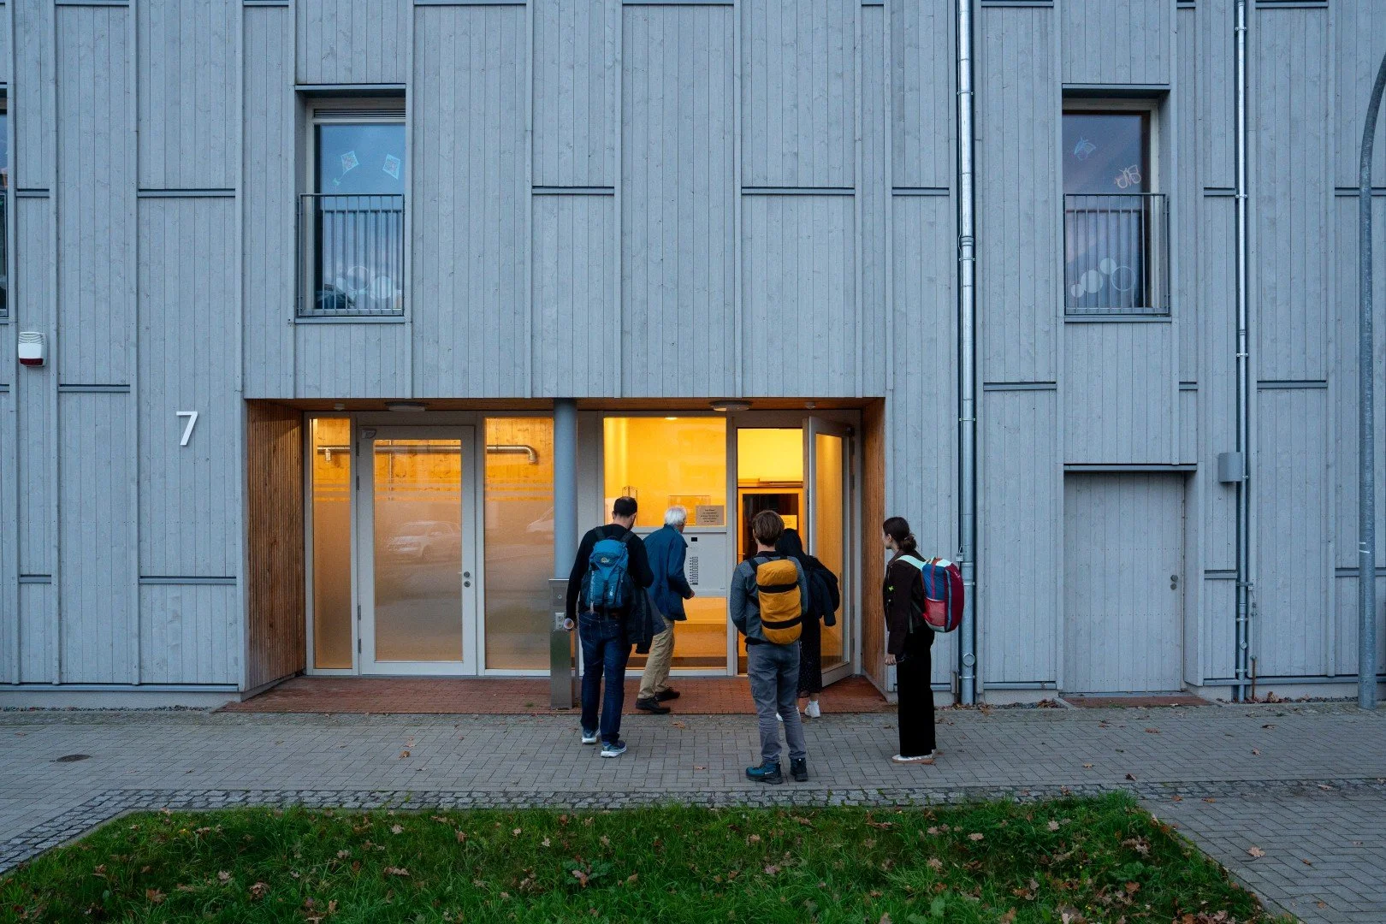
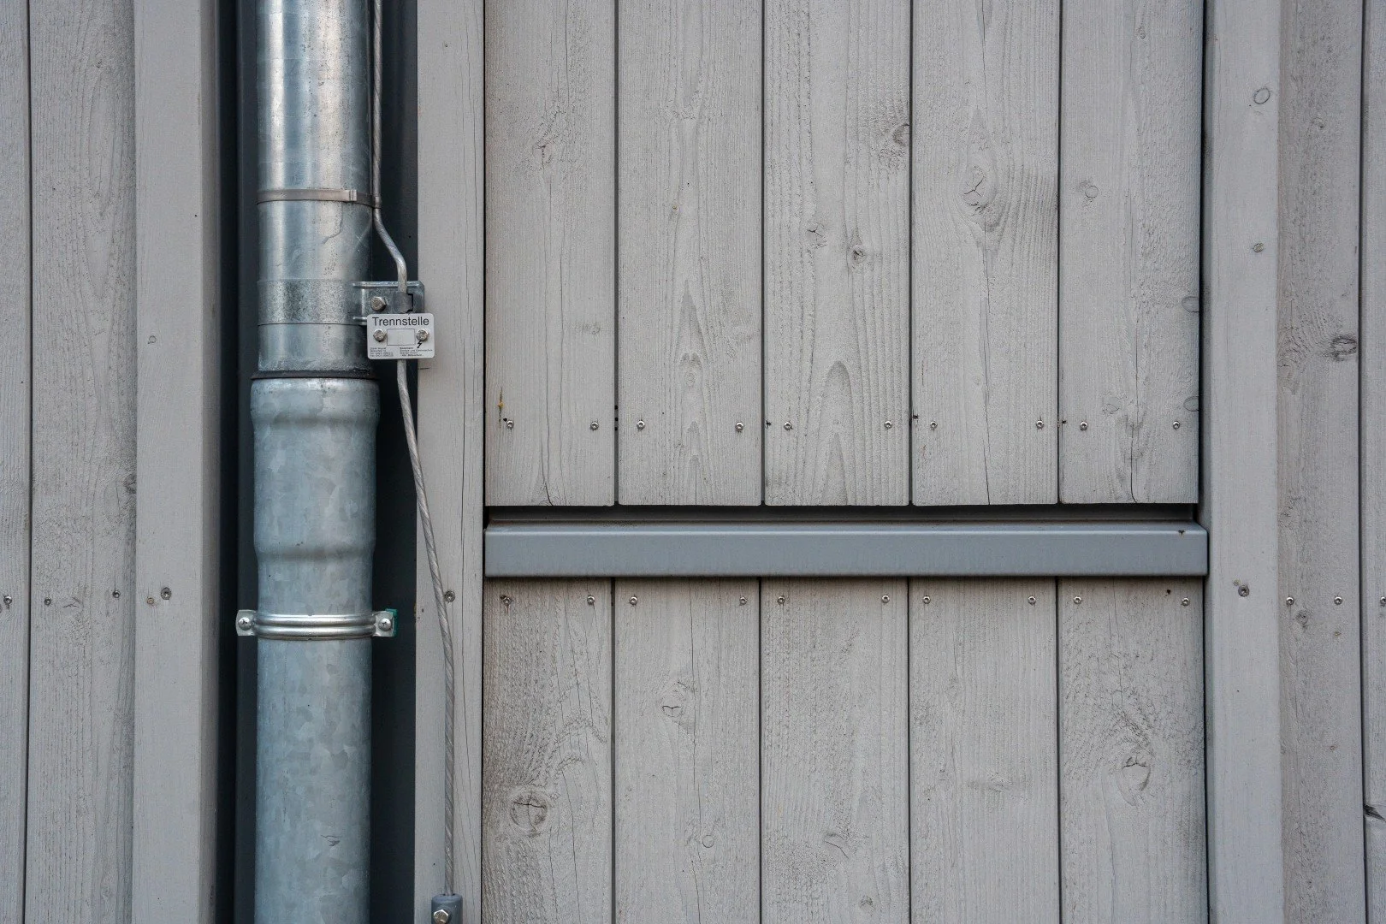
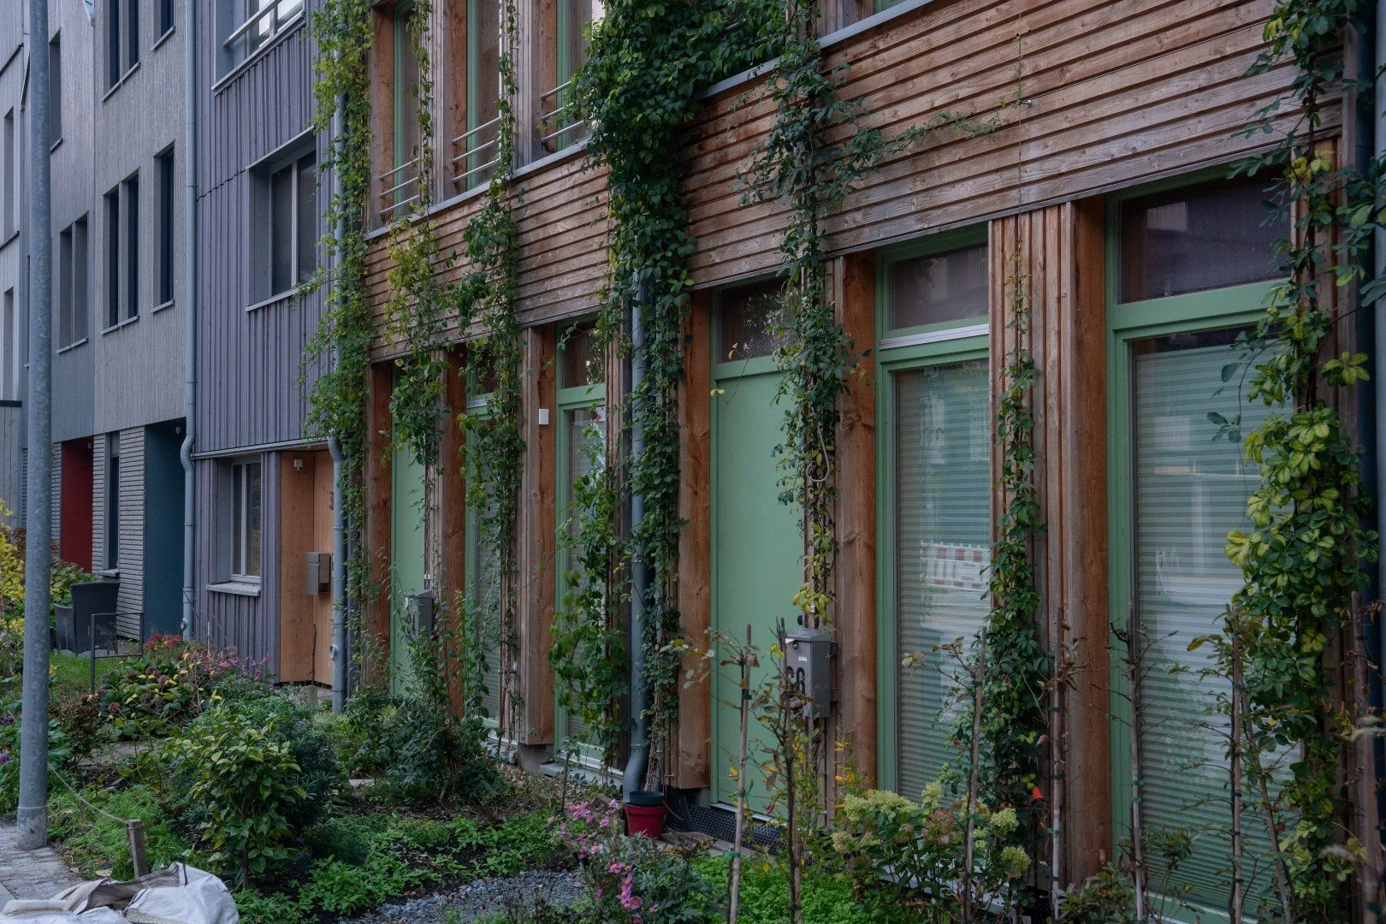
The attention to detail at Ellener Hof goes beyond surface appearances. Even practical elements such as rainwater downpipes are considered within the architectural design. The handbook calls for them to be integrated into the façade composition or concealed wherever possible, rather than treated as an afterthought.
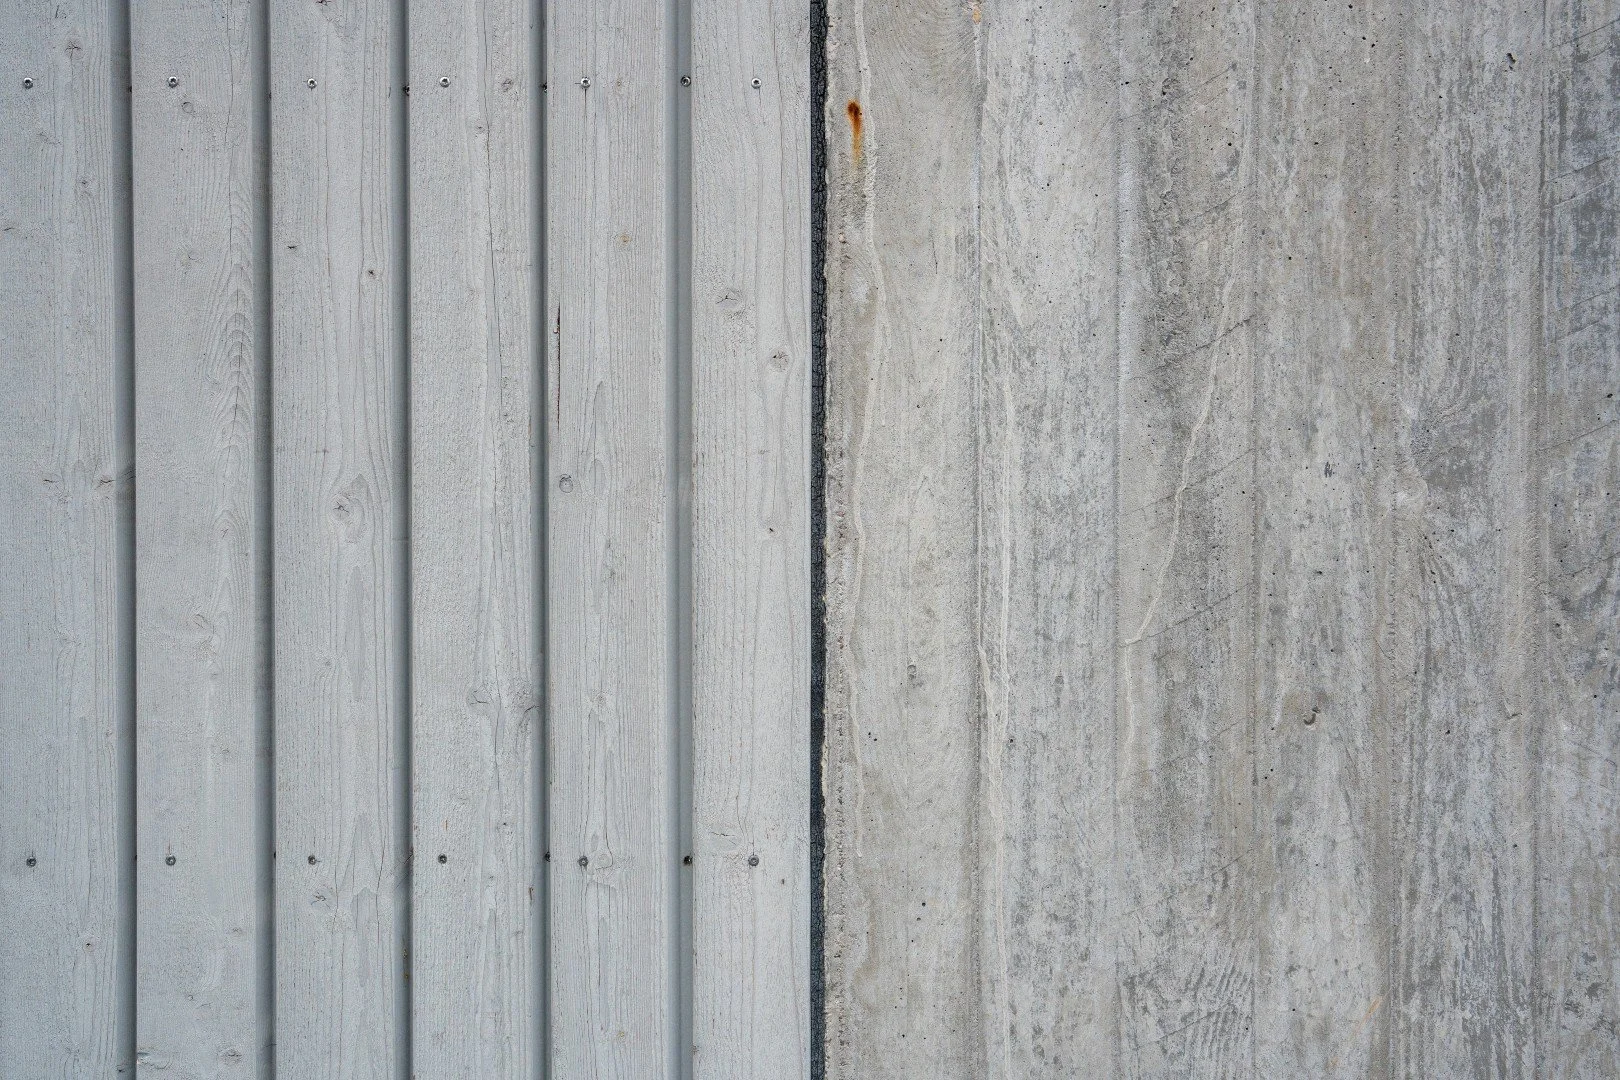
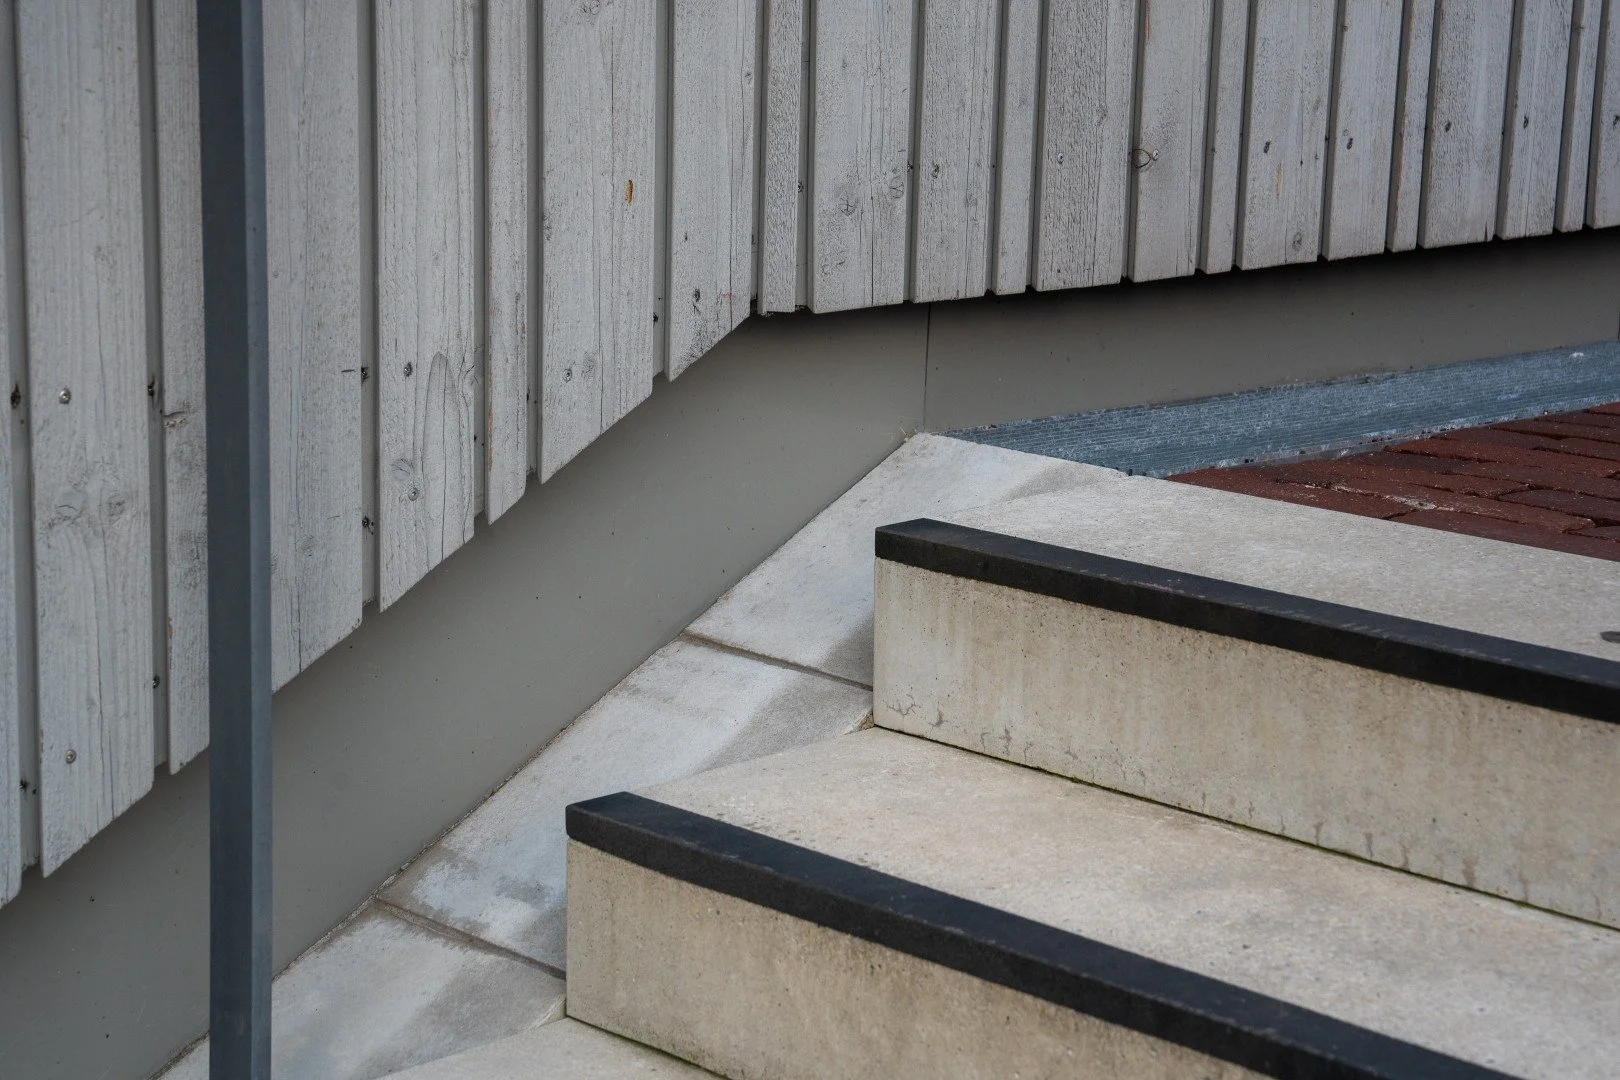
The same thinking applies to the fire breaks within the timber cladding. These horizontal and vertical lines are intended to become active design features, contributing to the rhythm and character of the façades rather than being seen simply as restrictions.
It is a thoughtful approach: practical requirements are not separate from the architecture, but opportunities to make the design stronger.
We left Ellener Hof feeling inspired by the breadth of its ambition. For those of us interested in cohousing, its value is not necessarily as a single model to reproduce, but as an invitation to think more broadly: about who a community includes, what it shares, and how individual housing projects can contribute to the life of a whole neighbourhood.

