
Silverstile, Bramfield
Affordable eco homes in a shared landscape
Silverstile is a proposal for nine affordable, low-energy homes on the edge of Bramfield, Suffolk. Two terraces bring together private homes and gardens with shared outdoor spaces, a community orchard and opportunities for informal play. The aim is to support village life while making sustainable living more accessible.
Affordable homes rooted in village life
Silverstile is a proposal for nine affordable, low-energy homes on the edge of Bramfield, Suffolk. Two terraces bring together private homes and gardens with shared outdoor spaces, a community orchard and opportunities for informal play. The aim is to support village life while making sustainable living more accessible.
Two terraces, a shared landscape
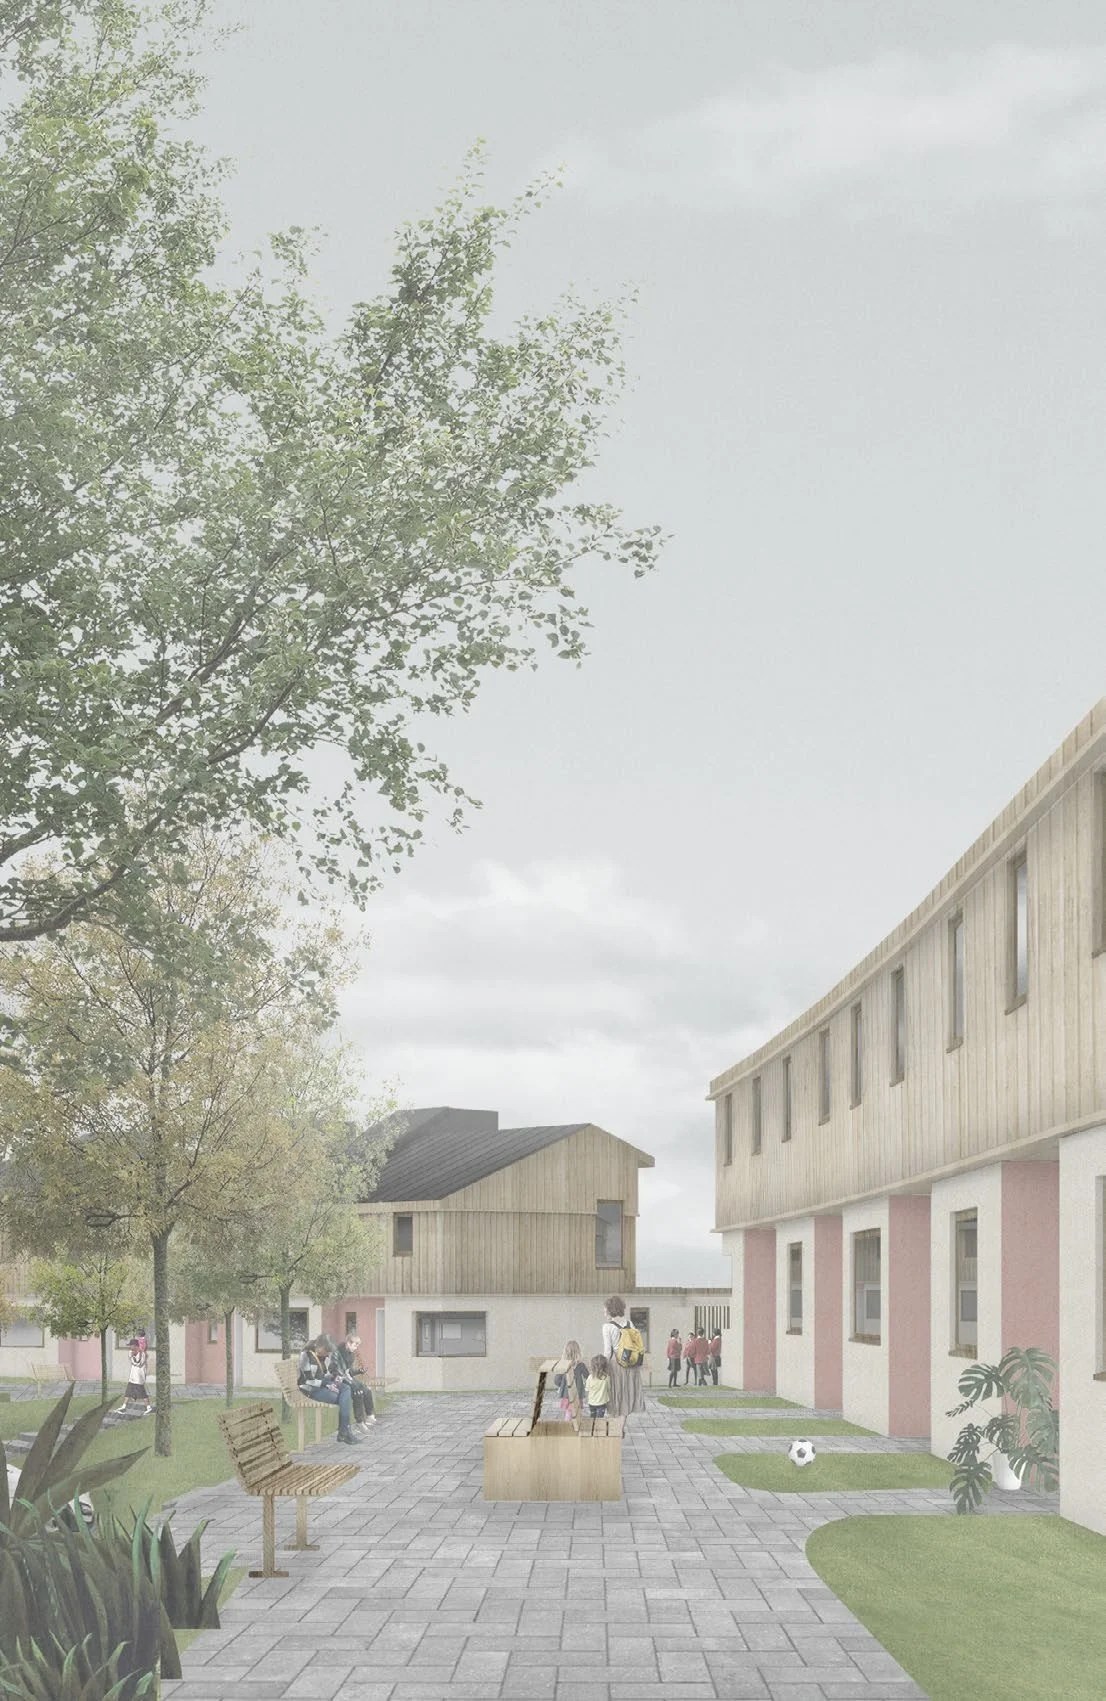
The design follows the sloping ground, arranging five homes in one terrace and four in the other. The proposed mix includes one-, two- and four-bedroom homes, with two dwellings designed to wheelchair-accessible standards. Shared pedestrian spaces, planting and seating encourage everyday encounters between neighbours, while individual gardens provide privacy.
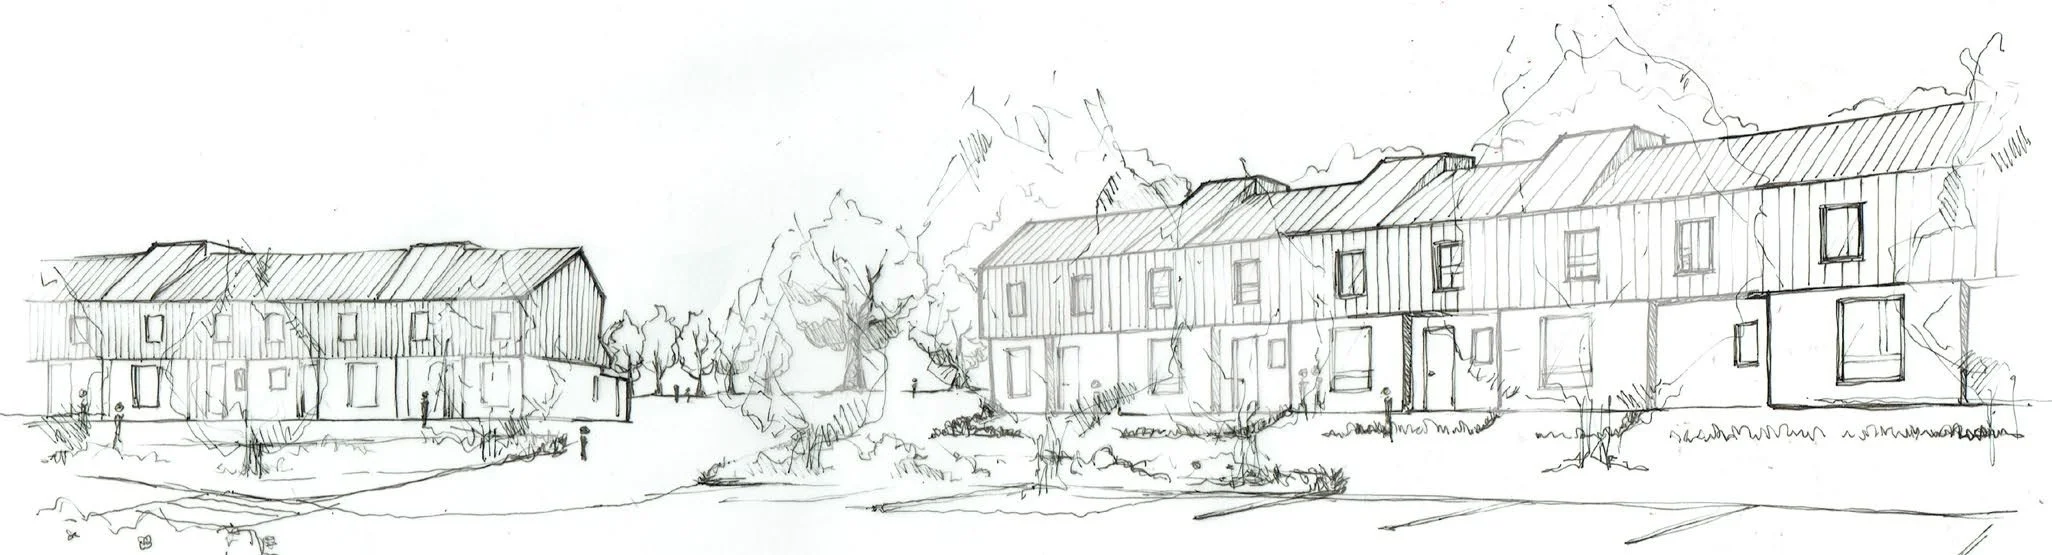
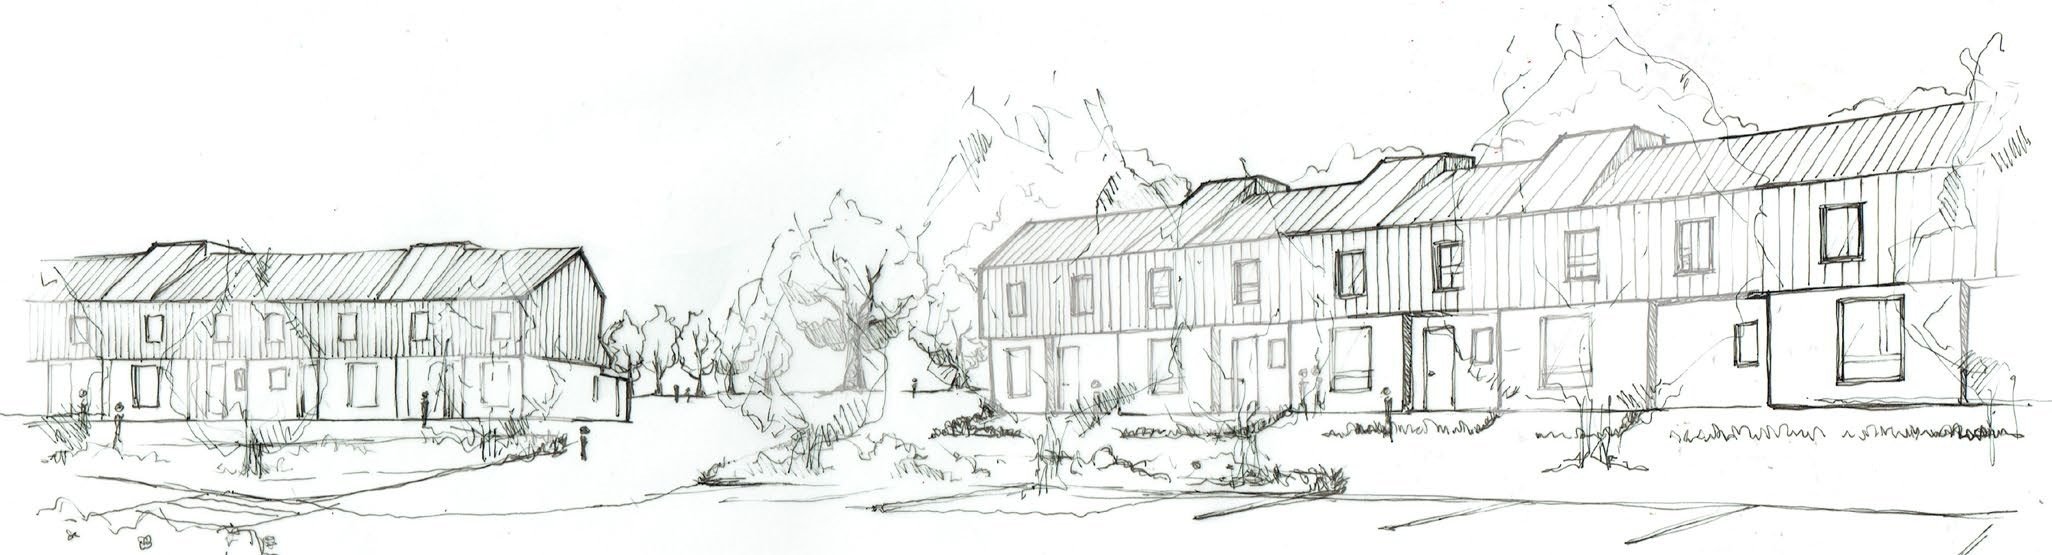
Concept sketch of the affordable housing terrace
A contemporary interpretation
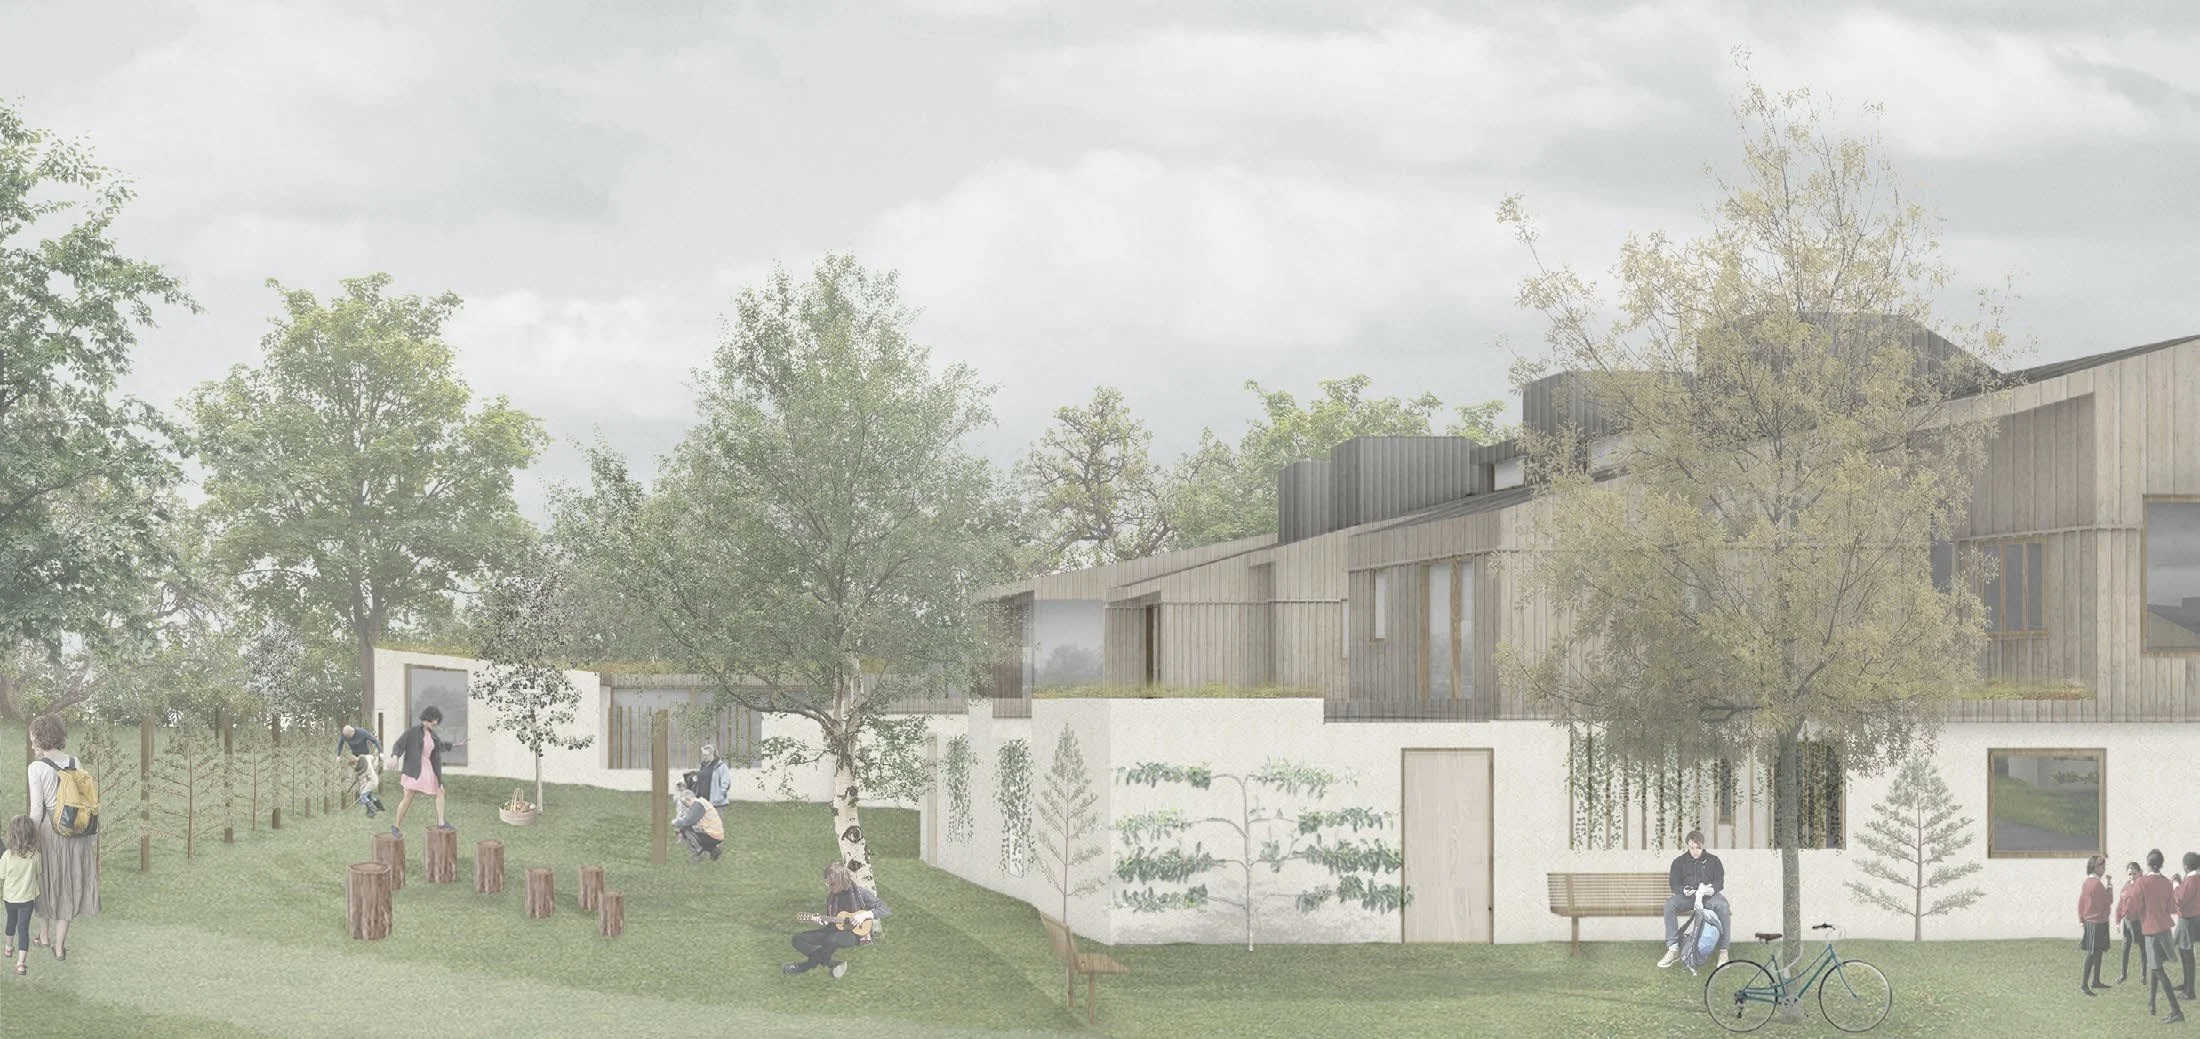
The architecture draws on Bramfield’s timber-framed buildings, interpreting their character through rendered ground floors, timber boarding and projecting upper floors. Roof lightwells bring daylight deeper into the homes, while generous south-facing openings connect living spaces to gardens and the wider landscape.
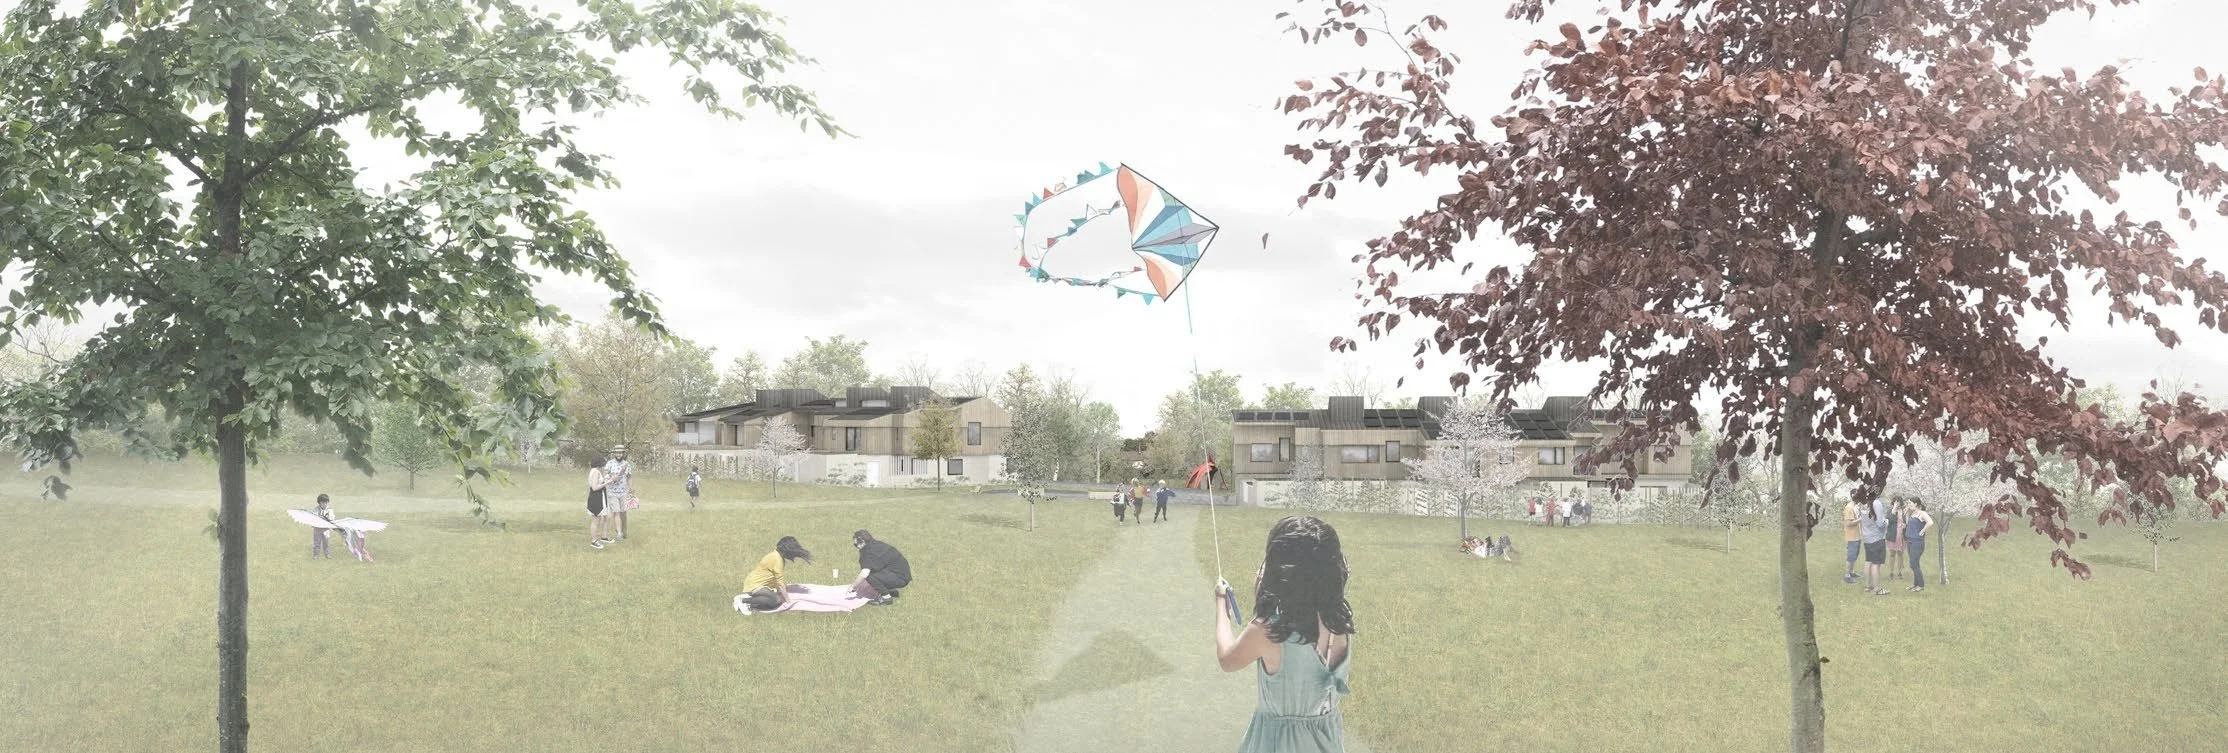
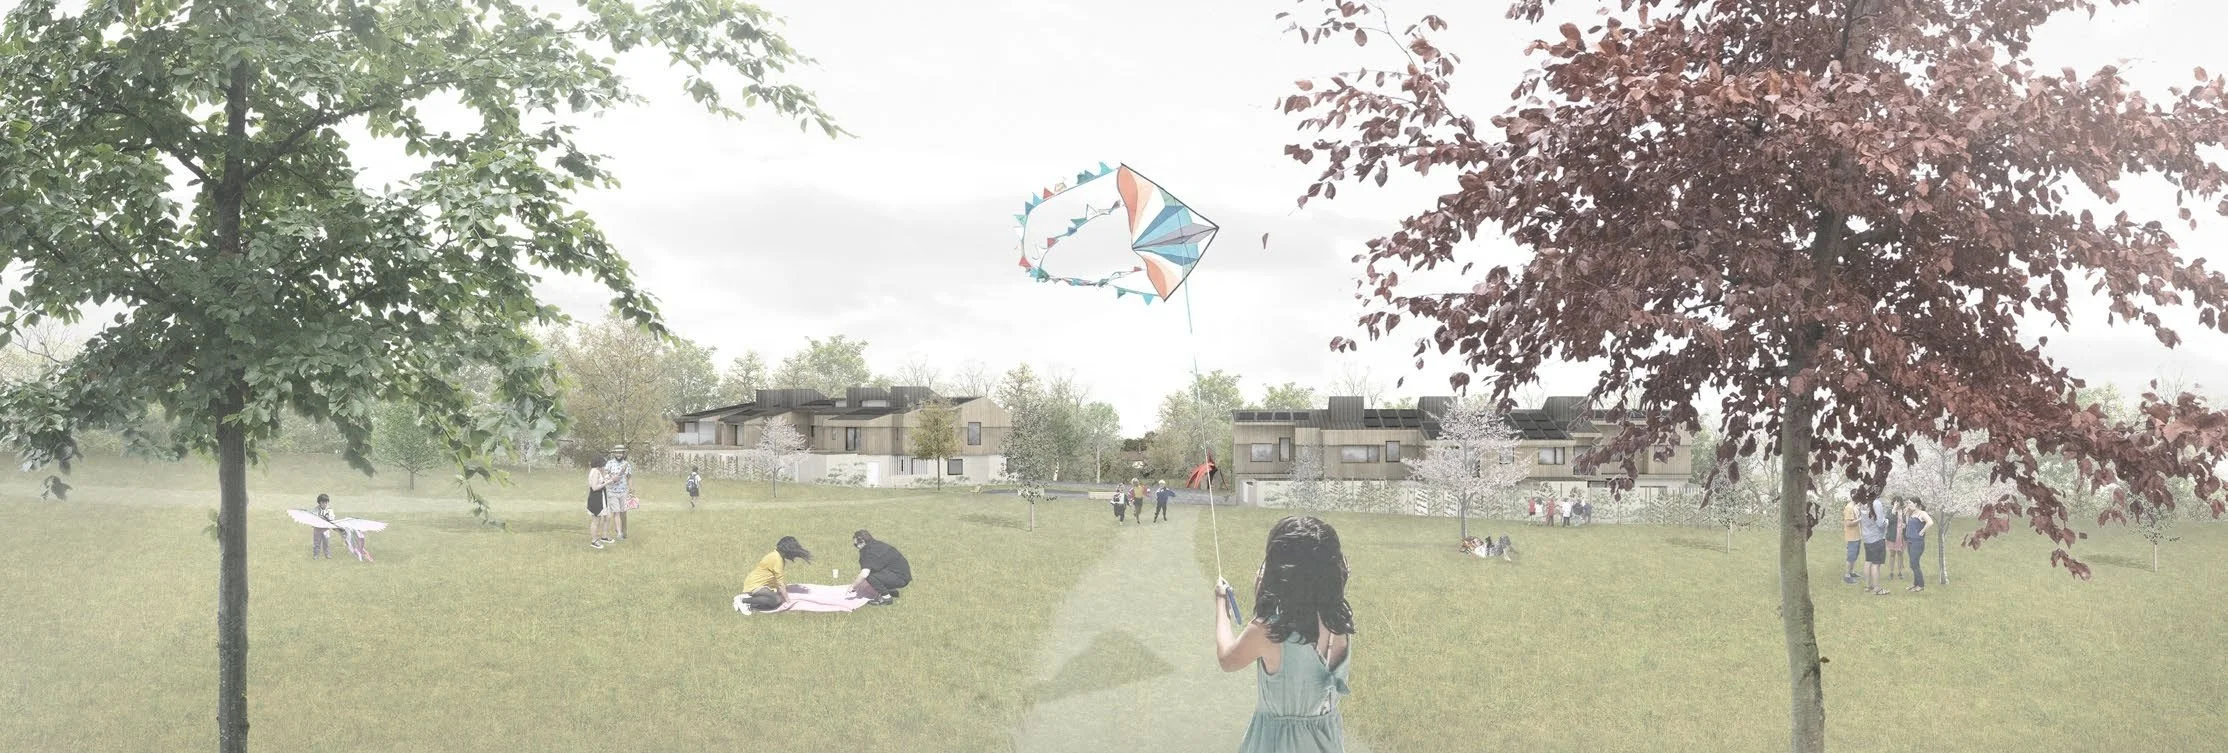
Visual of the communal field with housing beyond
Lower energy, natural materials
The environmental strategy combines well-insulated, airtight construction with natural insulation, responsibly sourced timber and careful material selection. Shared party walls reduce heat loss, while orientation and shading balance daylight, winter solar gain and summer comfort.
Solar panels, heat pumps and ventilation with heat recovery were proposed to reduce energy demand and running costs. Green roofs, rainwater harvesting and community planting form part of the wider landscape and water strategy.
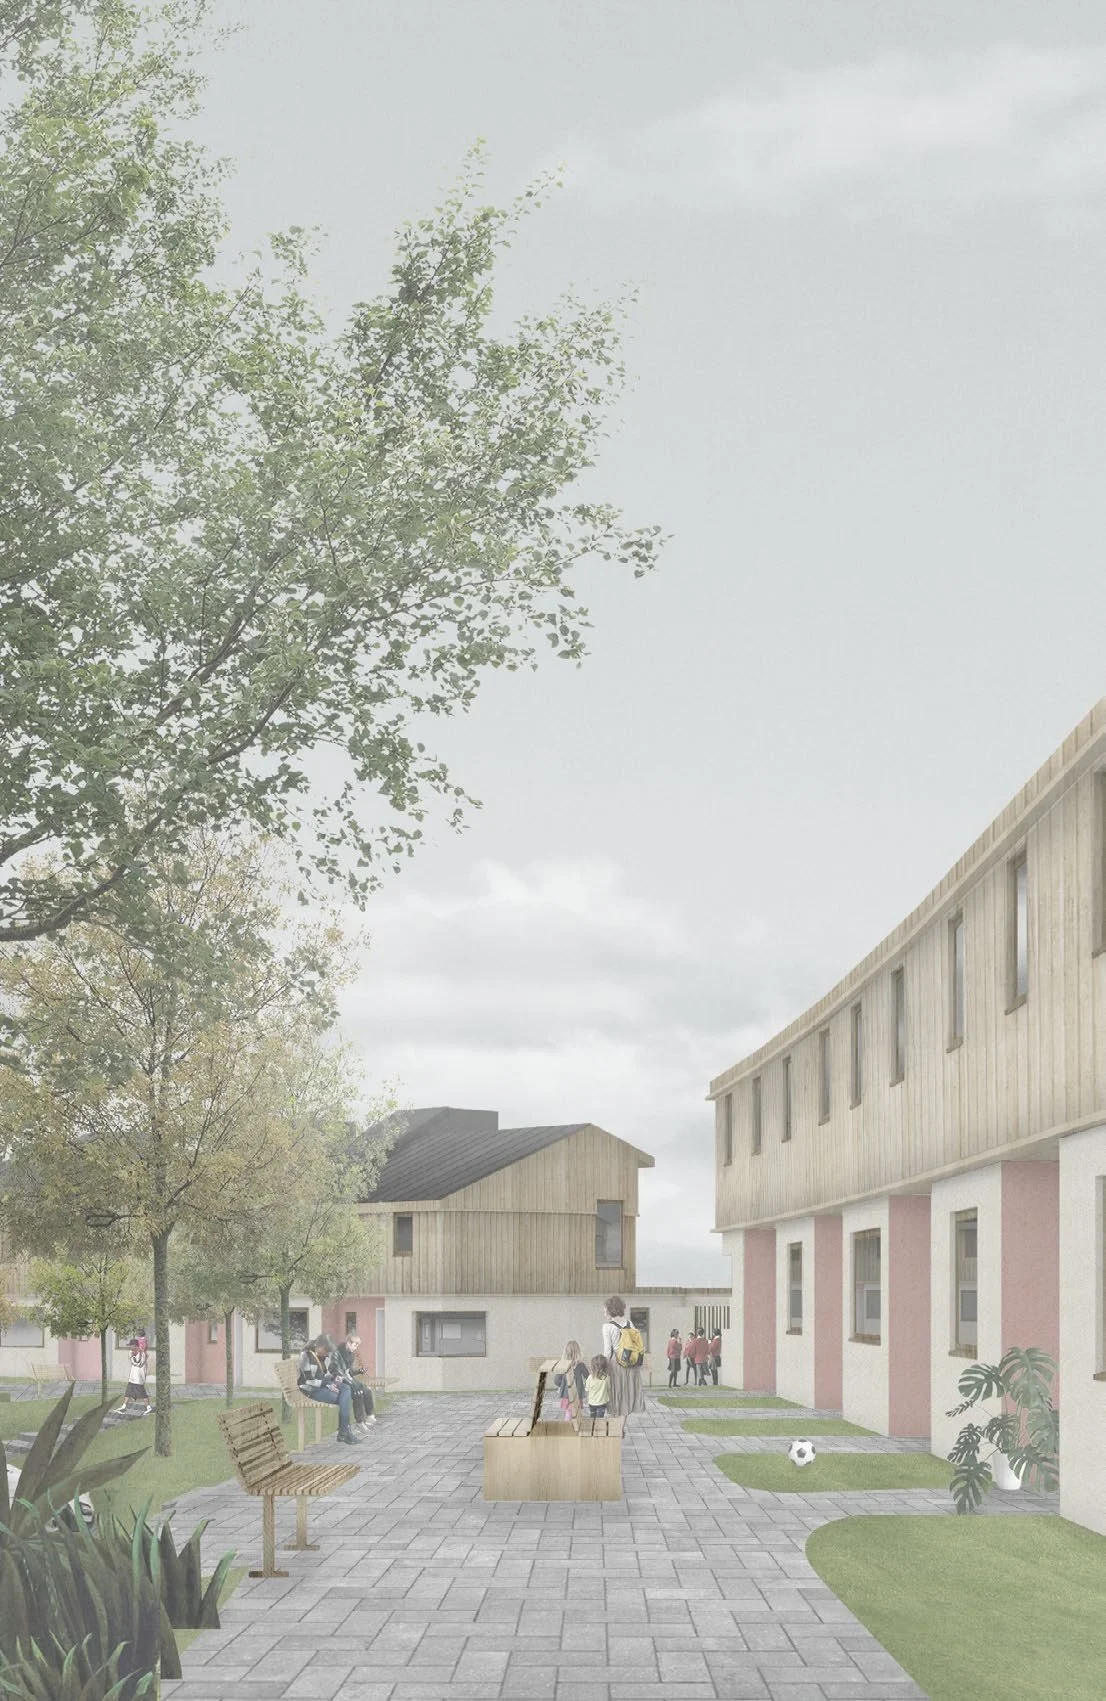
The street frontage, as a place to meet

Massing and topography model

